Common-sense stair building and handrailing (1903)
Fred T Hodgson · Frederick J. Drake and Co. · leaf 55
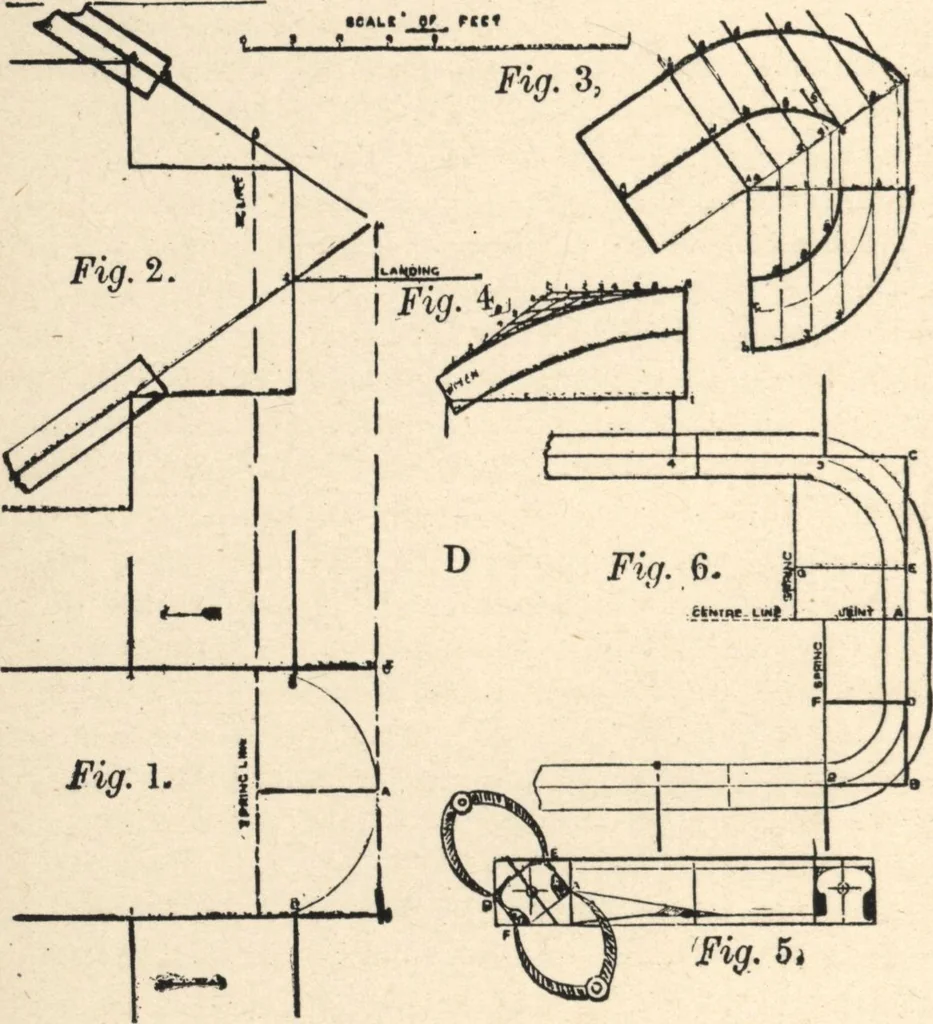
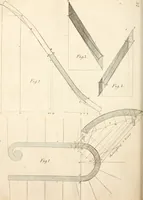
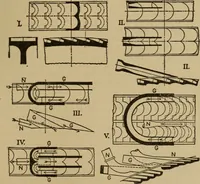
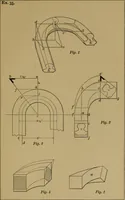
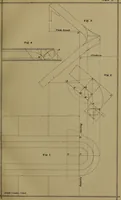
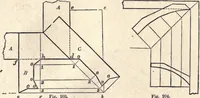
rail. This, of course, is intended for a straightstair having a small well hole and landing on a levelfloor, Problem.—To obtain a wreath for half-space land-ing: When the distance between the centers of railsis equal to, or more than, the width of a step, and COMMON-SENSE HANDRAILING the risers… … DIAGRAM D. HALF-SPACE RAILING well is a straight level line. Fig. I, diagram D,shows a large well with the risers 2 and 3 placed half astep from B and C; these four steps are shown insection at Fig. 2. Draw the center lines of rails I, SECOND METHOD 53 2, 3 and 4, and they will meet at A, which is…
Wood stairs and railings · Woodwork · Architecture, Domestic · Designs and plans
Internet Archive · Building Technology Heritage Library · Public Domain Mark 1.0. Free to use for anything.