The carpenter's and joiner's hand-book: containing a complete treatise on framing hip and valley roofs. Together with much valuable instruction for all mechanics and amateurs, useful rules, tables, etc. ... Illustrated by thirty-seven engravings (1863)
Holly, H. W. (Henry Wells) · Norwich, Conn., Published by H. W. Holly · leaf 21
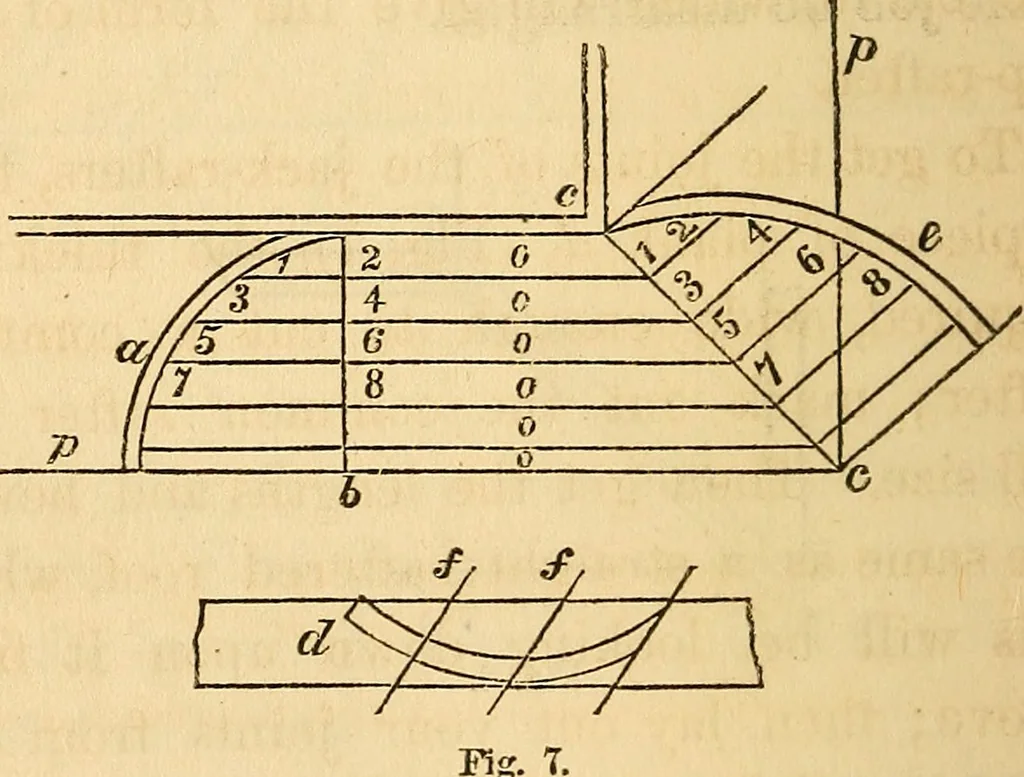
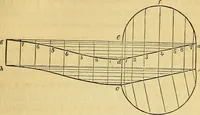
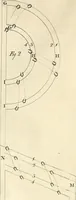
This is illustrated by the figure. Supposethe building to be 16 by 20, the ridge wouldrequire to be four feet long; but if the stickis four inches thick, for instance, then it 16 THE CARPENTERS should be cut four feet four inches long, sothat the centre line on the hip, a, will pointto the centre… … To find the curve of the hip.Let a (Fig. T) be the common rafter in itstrue position, the line I being level. Draw the HAND-BOOK. 17 line g cy on the angle the hip-rafter is to lie,generally a mitre line; draw the small linesooo, parallel to the plate j9. The more of theselines, the easier to trace…
Carpentry
Internet Archive · Library of Congress · Public Domain Mark 1.0. Free to use for anything.