Common-sense stair building and handrailing (1903)
Fred T Hodgson · Frederick J. Drake and Co. · leaf 58
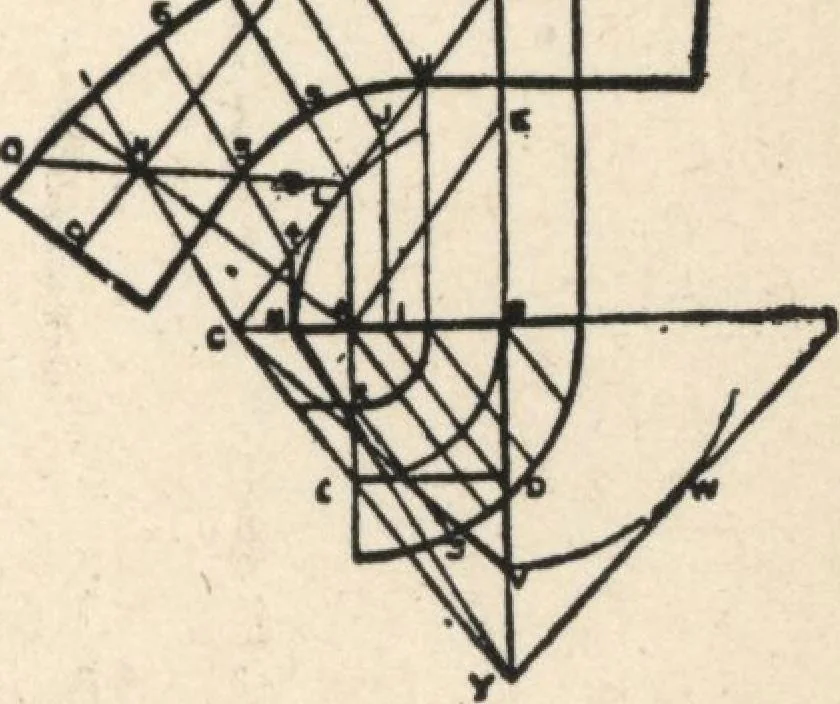
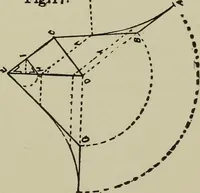
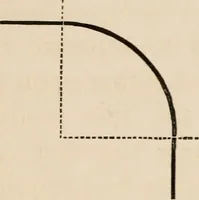
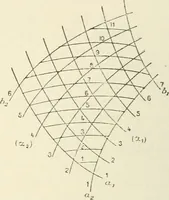
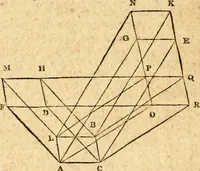
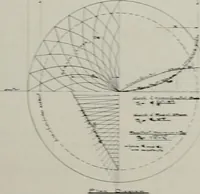
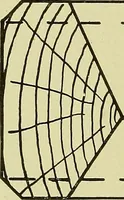
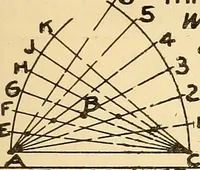
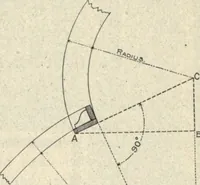
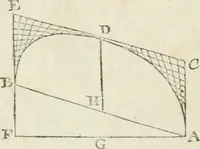
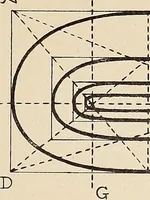
E … DIAGRAM E. QUARTER-SPACE RAILING describe the easing; joint the top rail square at Dabout 4 inches from F; draw LNO. Fig. 3: Mark the quadrant and the center line, BC;draw the square, ABCD; set up BE and BF equal toNM and CF, Fig. 2; draw AE, and draw FG parallel 56 COMMON-SENSE HANDRAILING to AE;…
Wood stairs and railings · Woodwork · Architecture, Domestic · Designs and plans
Internet Archive · Building Technology Heritage Library · Public Domain Mark 1.0. Free to use for anything.