Common-sense stair building and handrailing (1903)
Fred T Hodgson · Frederick J. Drake and Co. · leaf 78
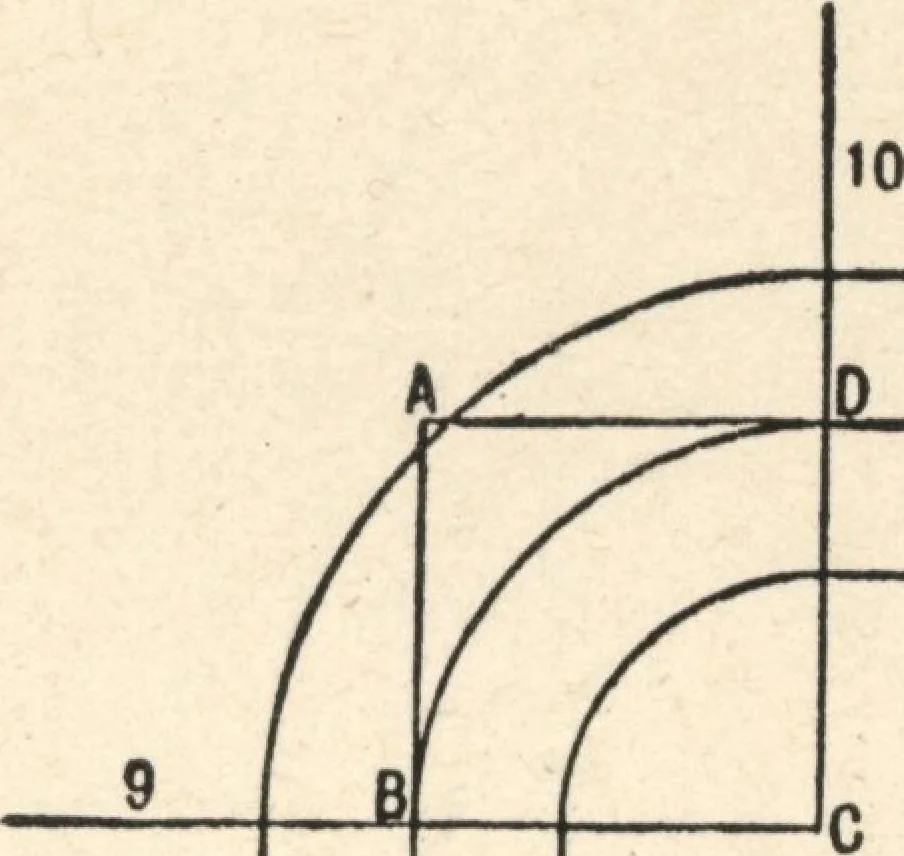
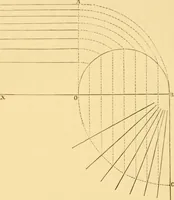
lines, then with the bevel for each end, draw the linesBB through the center of the stuff. Square over theselines on the face on both sides as seen by the dottedlines on the top side. THIRD METHOD 75 Fig. 14 shows the face mould in position with the tan-gent lines held to the corresponding line on… … JUL Fig. 15, Fig. 15 is the plan of a rail for a quarter-space land-ing, the risers landing and starting being placed in thespringing of the well. The radius of the center line ofrail being equal to half a tread, the pitch-board givesthe inclination of both tangents. If a square block becut with…
Wood stairs and railings · Woodwork · Architecture, Domestic · Designs and plans
Internet Archive · Building Technology Heritage Library · Public Domain Mark 1.0. Free to use for anything.