Common-sense stair building and handrailing (1903)
Fred T Hodgson · Frederick J. Drake and Co. · leaf 83
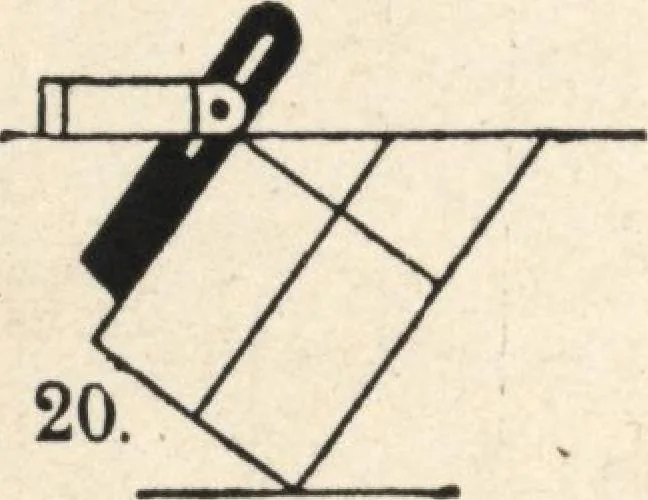
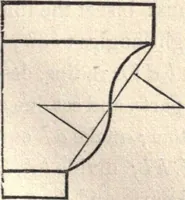
ig. 19 shows the face mould for Fig. 18, obtained inthe same way as those for Fig. 1 on the last page. Fig. 20 shows how the usualthickness allowed for the wreathis obtained. Where there is adifferent bevel for each end theone with the more acute angleis used. Fig. 21 is the plan of center line of… … THIRD METHOD A .10. 18 Fig. 22 is the stretchout ordevelopment of the tangentlines. To draw this let theline LM be the edge of thedrawing board; with a bevelset to a convenient angle theend of the winder and riserwould give the pitch. Drawthe line BB; then parallelwith BB draw AA at adistance equal…
Wood stairs and railings · Woodwork · Architecture, Domestic · Designs and plans
Internet Archive · Building Technology Heritage Library · Public Domain Mark 1.0. Free to use for anything.