Common-sense stair building and handrailing (1903)
Fred T Hodgson · Frederick J. Drake and Co. · leaf 88
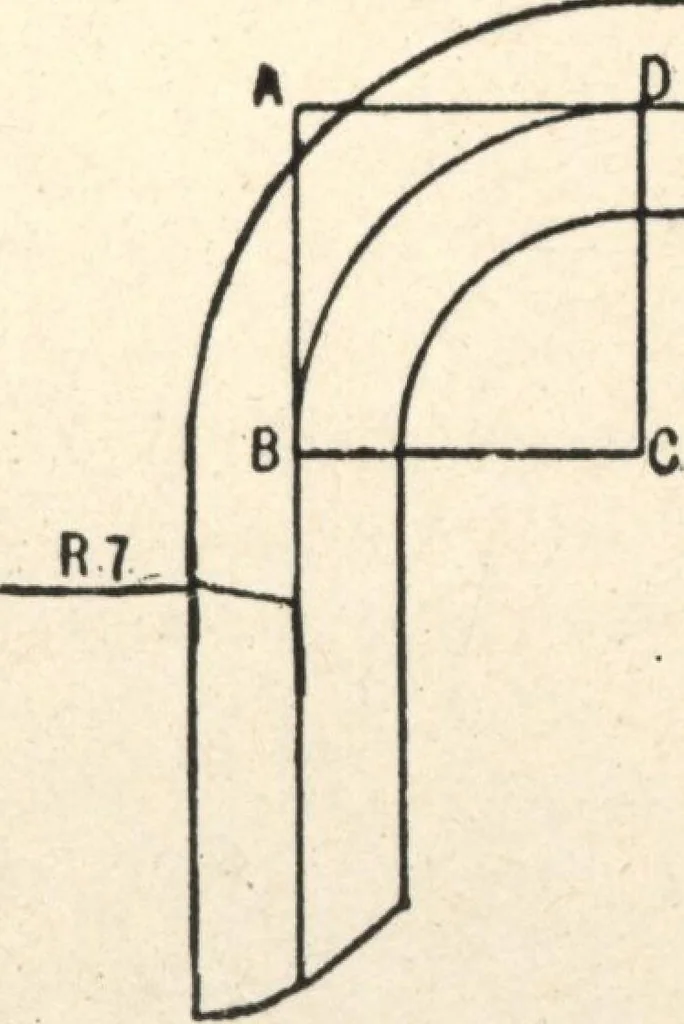
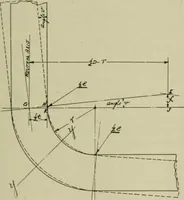
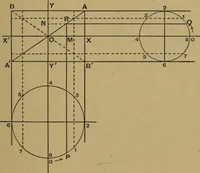
Fig. 26- Fig. 26 is the plan of the wreath, showing the risersand tangents. Fig. 27 is the development, being a repetition ofwhat has been done in previous chapters. It will beseen that the center lines of the straight rails (if pro- COMMON-SENSE HANDRAILING duced) would not meet on…
Wood stairs and railings · Woodwork · Architecture, Domestic · Designs and plans
Internet Archive · Building Technology Heritage Library · Public Domain Mark 1.0. Free to use for anything.