Common-sense stair building and handrailing (1903)
Fred T Hodgson · Frederick J. Drake and Co. · leaf 91
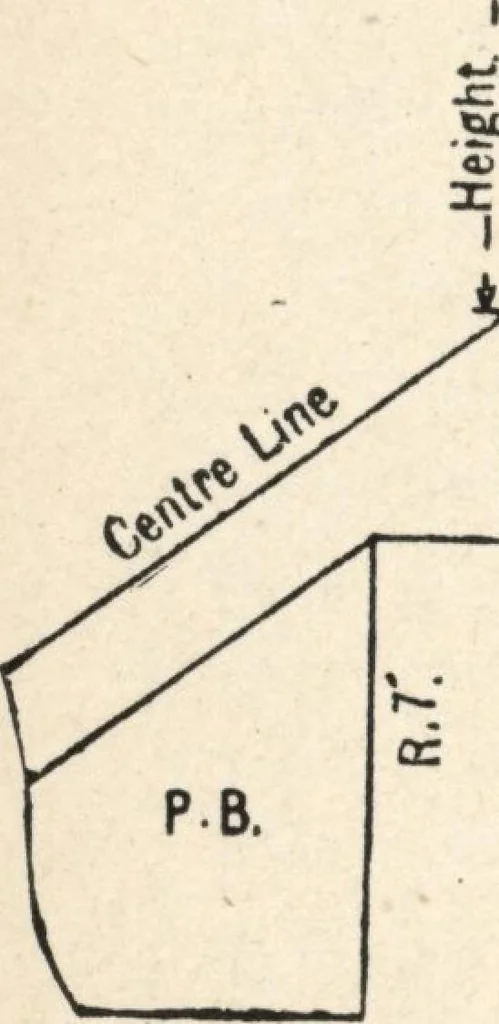
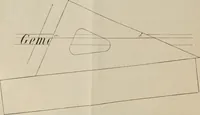
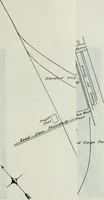
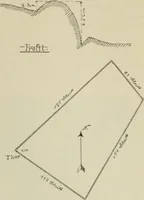
nd square the wreath. The shankends must be worked off as far as necessary parallel tothe new center line JT. Should it be necessary tohave the shank ends the exact length shown at Fig. 27the tangent lines on the face mould, BJ and DJ, Fig.28, would be made to TJ instead of SJ, Fig. 27, toallow TJ… … h K Lai iding.
Wood stairs and railings · Woodwork · Architecture, Domestic · Designs and plans
Internet Archive · Building Technology Heritage Library · Public Domain Mark 1.0. Free to use for anything.