Common-sense stair building and handrailing (1903)
Fred T Hodgson · Frederick J. Drake and Co. · leaf 91
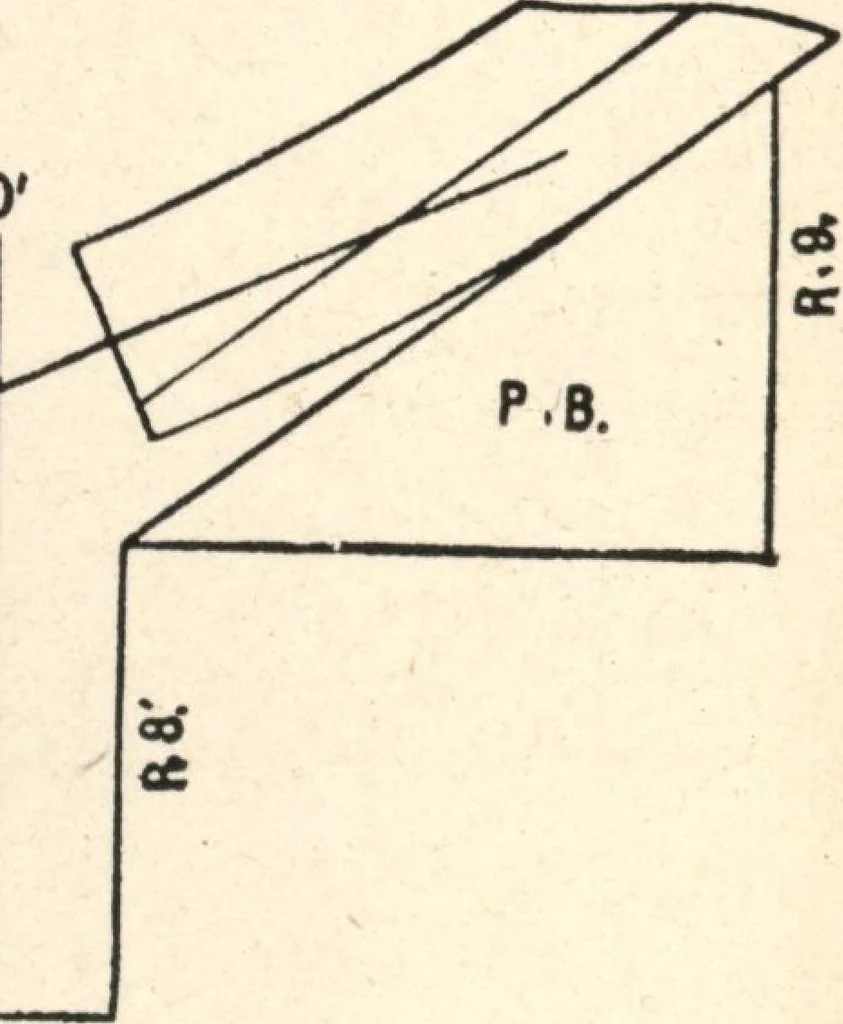
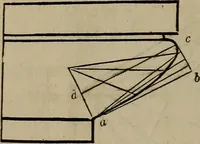
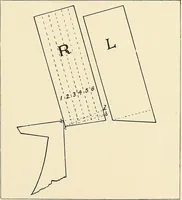
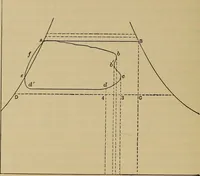
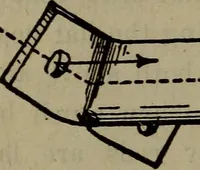
h K Lai iding. … Fig. 30. are taken from them. For the extra thicknessrequired for this wreath the distance ST, Fig. 27,would be quite sufficient over what is usually allowed.Fig. 30 is the development for the wreath to be in THIRD METHOD 89 one piece with the easing on the straight rail at thetop. The face mould…
Wood stairs and railings · Woodwork · Architecture, Domestic · Designs and plans
Internet Archive · Building Technology Heritage Library · Public Domain Mark 1.0. Free to use for anything.