Common-sense stair building and handrailing (1903)
Fred T Hodgson · Frederick J. Drake and Co. · leaf 97
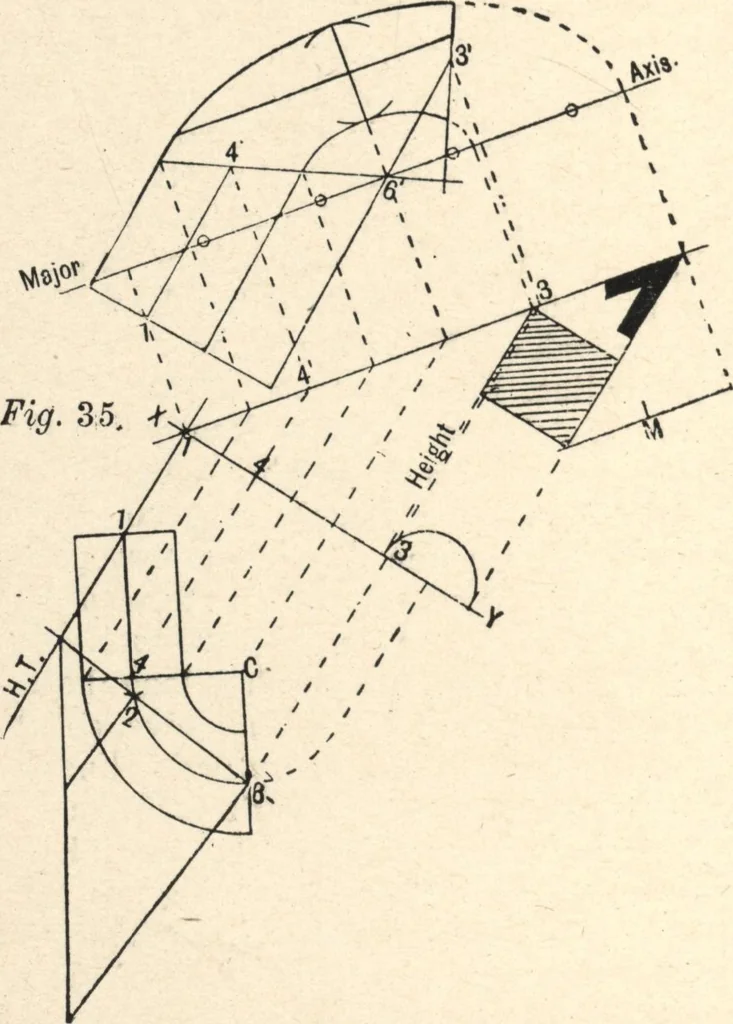
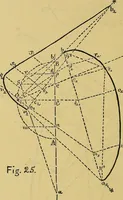
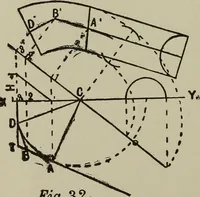
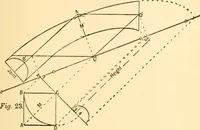
he plane must pass through. To draw the section these points must be determinedin plan. From 1, in the center of the shank joint, drawthe horizontal line to the springing line. Take this dis-tance in the compasses and mark the center line in theplan from springing to the joint at 1. Take the… … Fig. 35: Redraw the plan with the points asshown. Join 3 and 2, and produce the line to the leftand on this line erect perpendiculars from 3 and 2.Make the one from 3 the height of i-3 at Fig. 34,and the one from 2 the height of i-2\ Fig. 34. Draw tnlRt) METHOD a line through the points meeting the…
Wood stairs and railings · Woodwork · Architecture, Domestic · Designs and plans
Internet Archive · Building Technology Heritage Library · Public Domain Mark 1.0. Free to use for anything.