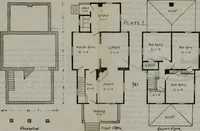
Modern house building: perspective views and floor plans of fifty low and medium priced houses (1905)
Fred T Hodgson · Frederick J. Drake and Co. · leaf 100
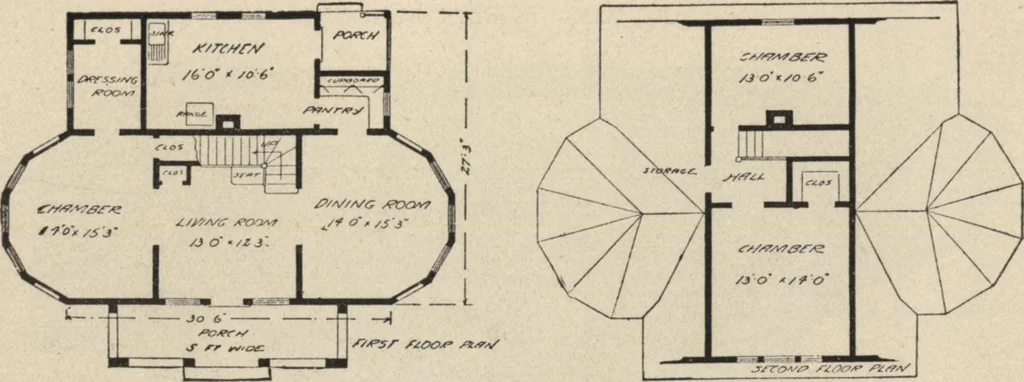
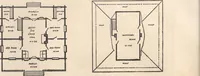
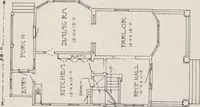
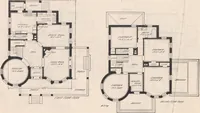
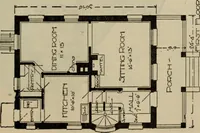
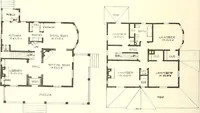
House Design No. 2124 Floor Plans of No. 2124 … SIZE: Width, 30 feet 6 inchesLength, 27 feet 3 inches Blue prints consist of cellar and foundation plans; floor plans; roof plan; front and side elevations.Complete typewritten specifications with each set of plans. House Design Floor Plans of No. 2125
Architecture, Domestic · Designs and plans
Internet Archive · Building Technology Heritage Library · Public Domain Mark 1.0. Free to use for anything.