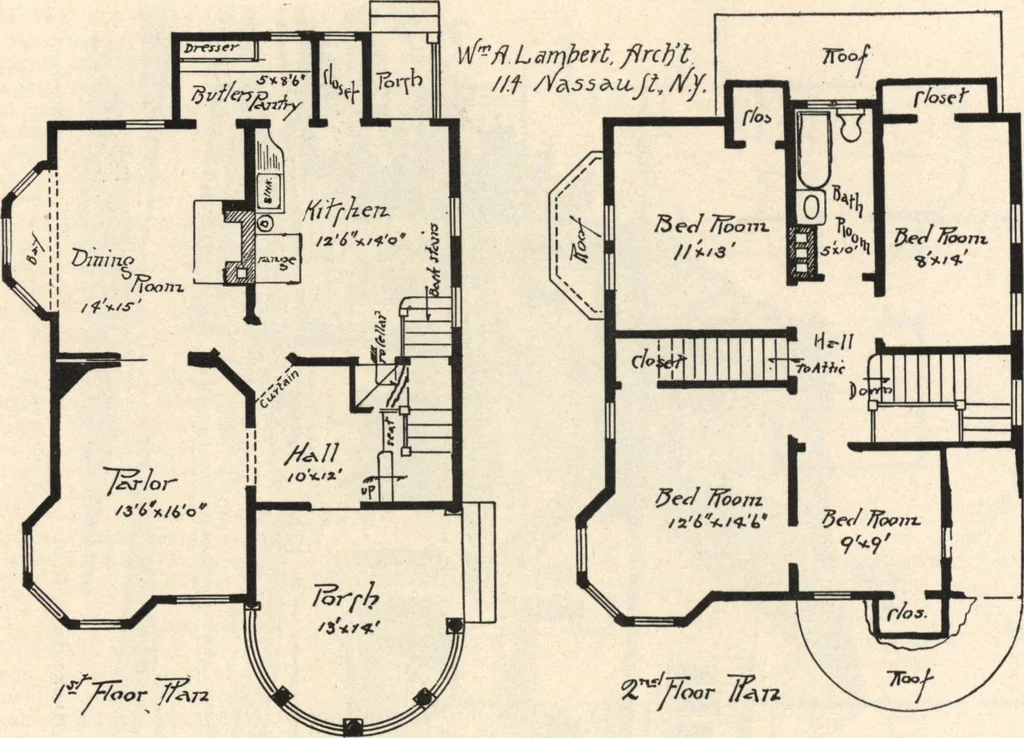
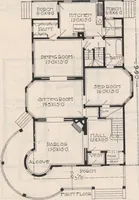
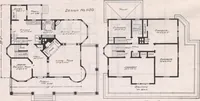
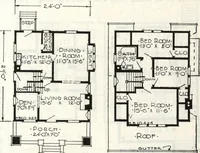
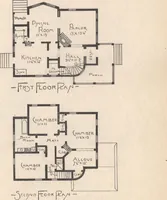
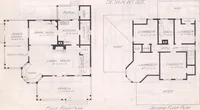
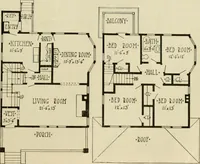
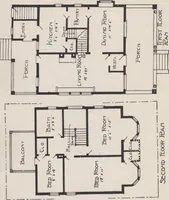
LAMBERTS SUBURBAN ARCHITECTURE. … PLANS OF DESIGN No. 196. Design No. 196 illustrates the residence of Mr. C. P.Casanges, at Nutley, N. J.; an additional view is given onnext page. It has also been erected at Hackensack, N. J.,and at Calais, Me., with some slight changes. The en-gravings show an attractive and picturesque exterior,…
Architecture, Domestic · Designs and plans
Internet Archive · Building Technology Heritage Library · Public Domain Mark 1.0. Free to use for anything.