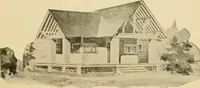
Modern house building: perspective views and floor plans of fifty low and medium priced houses (1905)
Fred T Hodgson · Frederick J. Drake and Co. · leaf 115
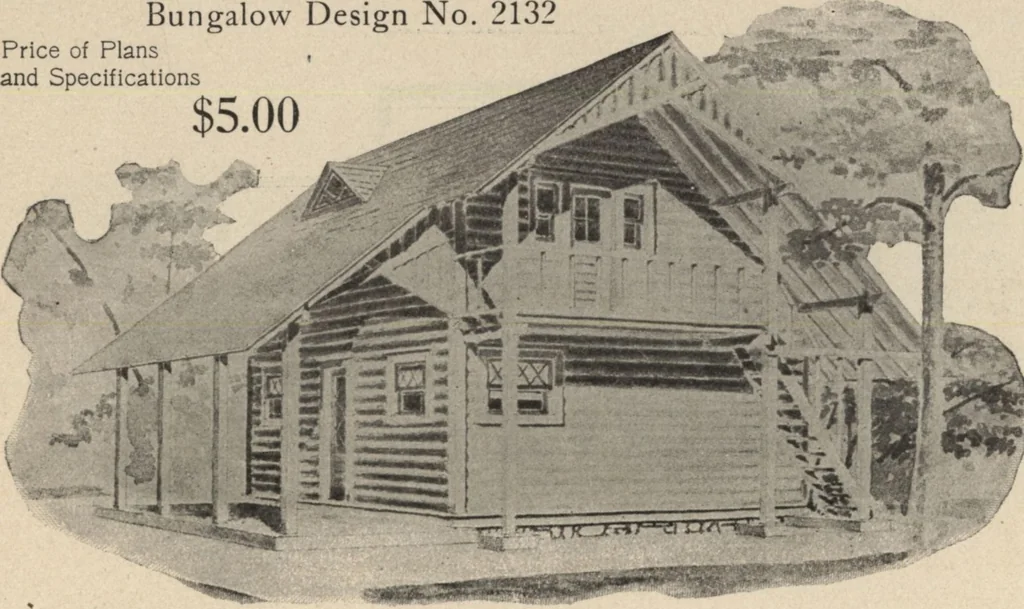
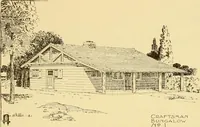
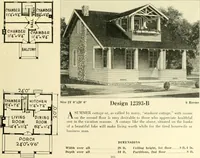
SIZE: Width, 23 feet4 inches Length, 23 feet6 inches Blue prints con-sist of cellar andfoundation plans;floor plan; roofplan; front and sideelevations. Complete type-written specifica-tions with each setof plans. … Full and complete working plans and specifications will be furnished for $5.00.Cost of this bungalow is about $450, according to the locality in which it is built. •su^id joIds qoBQ qjiM. suoij -BOIJtOSdS U8U|JA - 9 d X j sjajdujoQ*suoi;ba319 spis pUB I U 0 J J tSUB[d ioo\} : U B i d J 0 O J:suB|d…
Architecture, Domestic · Designs and plans
Internet Archive · Building Technology Heritage Library · Public Domain Mark 1.0. Free to use for anything.