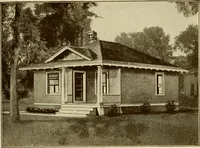
Chicago Millwork Supply Co. · Chicago Millwork Co. · leaf 54
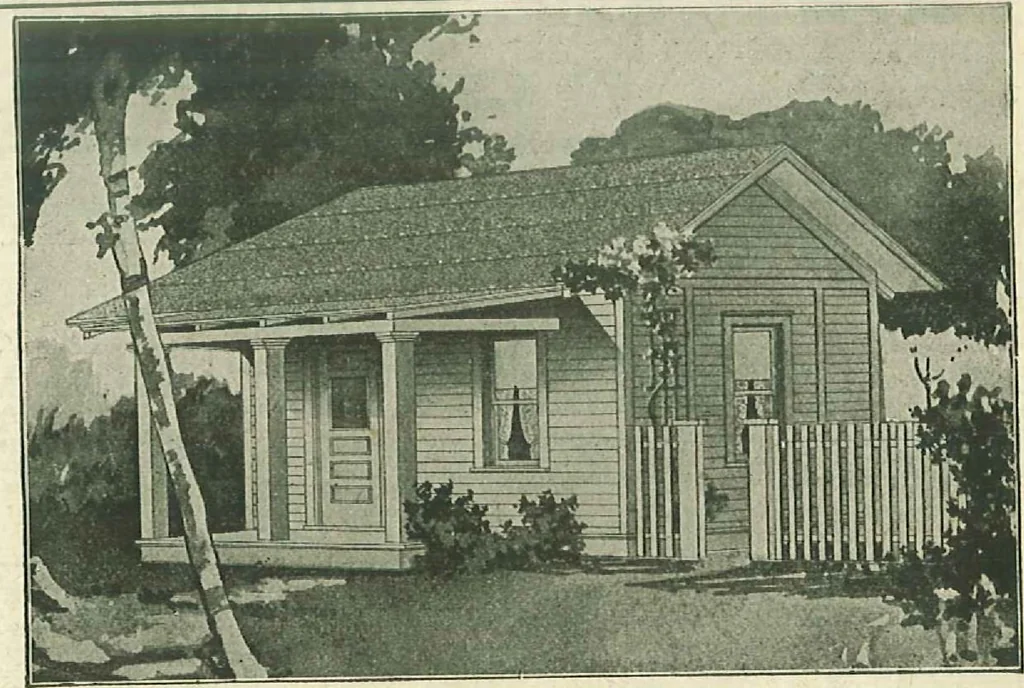
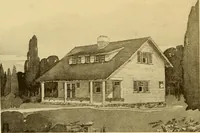
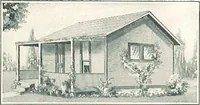
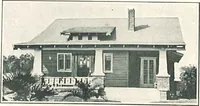
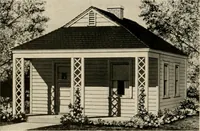
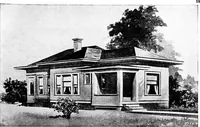
181,78 No. 166 A. Complete as above, except that partitions extend to roof. Weight .,„,» „. 4,300 lbs i»b.au No. 16G B. Same as No. 166, but including ceiling joists and sufficient Monarch WallBoard (all material complete) to ceil the rooms in this house, forming square ceilings with attic above.… … Design No. 166 A substantial two-room oottage^f,?^ »**£$ dur price is for building complete in sections, and Includes all necessaryhardware, bolts, heavy lag screws and tools for assembling. PACP fiftv THREE
Architecture, Domestic · Designs and plans
Internet Archive · Building Technology Heritage Library · Public Domain Mark 1.0. Free to use for anything.