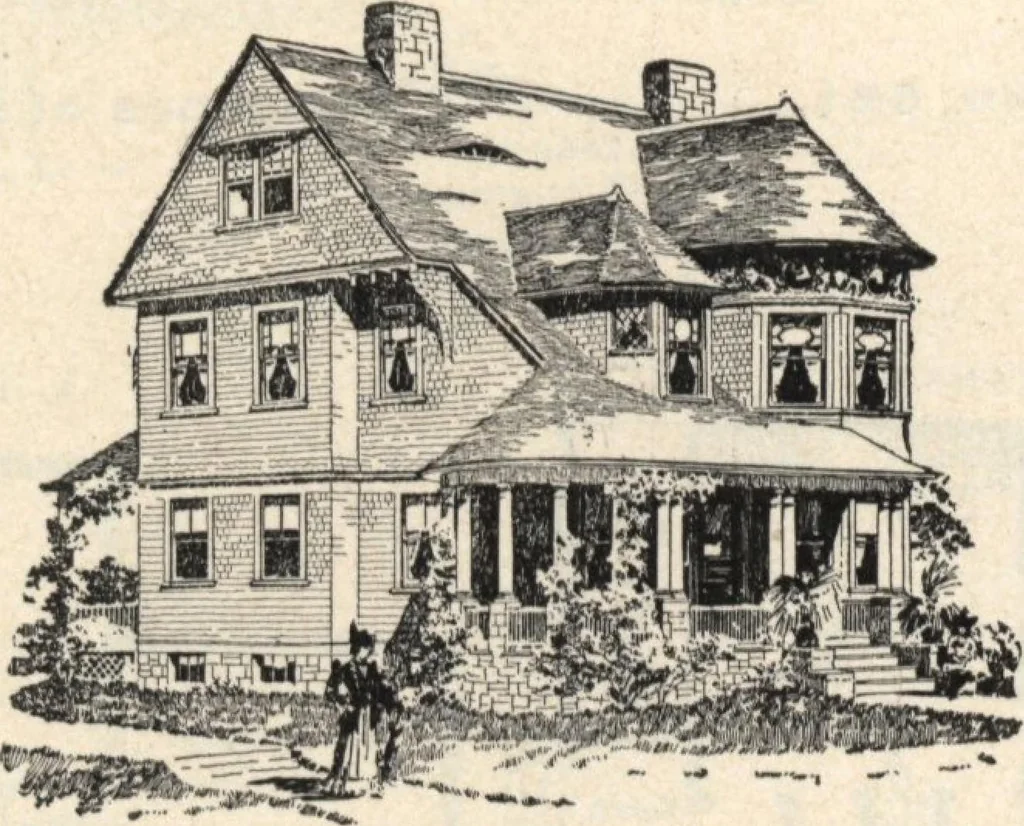
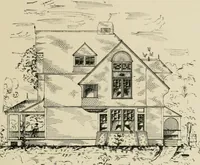
ng-roomis trimmed with ash and stained oak, and has open fireplacewith tile mantel. The kitchen and pantries are trimmed with North Caro-lina pine, finished in oil. The kitchen is provided with arange, store closet, sink, and stairway to cellar and secondfloor. The butlers pantry is fitted up with… … has plaster wainscoting, laid off in tile form, and is furnishedwith best sanitary exposed plumbing, including a wash-basin, portable tub and water-closet. The floors through-out the main rooms on the first story are laid with narrowash for rugs. Those in other rooms are hard pine. Aservants room…
Architecture, Domestic · Designs and plans
Internet Archive · Building Technology Heritage Library · Public Domain Mark 1.0. Free to use for anything.