General Roofing Mfg. Co. · General Roofing Mfg. Co. · leaf 10
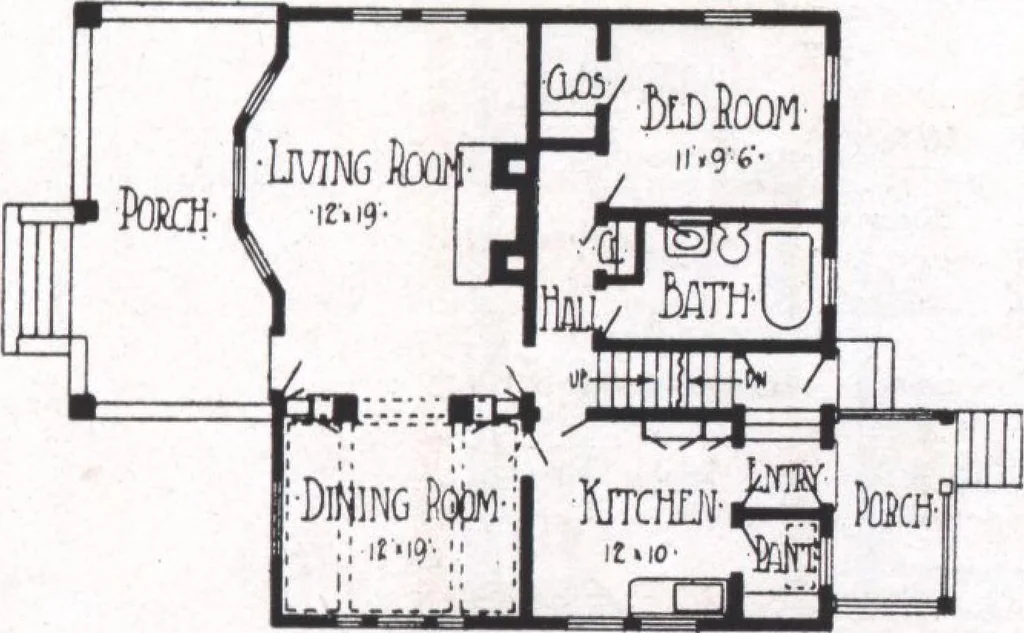
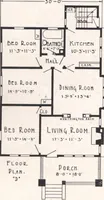
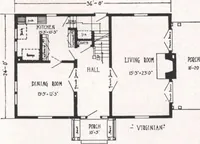
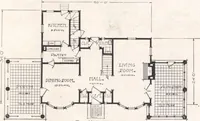
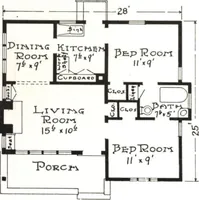
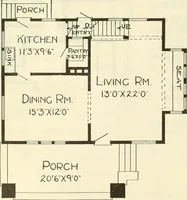
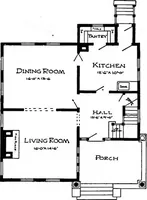
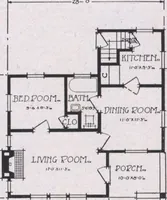
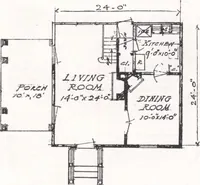
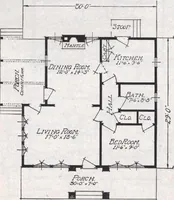
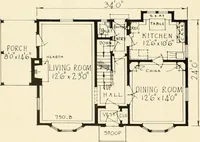
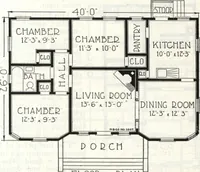
nder the roof. The number of rooms is seven. The floor plan diagrams illustrate some first-classprinciples of arrangement which hold good for anysmall residence. A dwelling of this size and styleshould be home-like, informal, arranged for conven-ience; and the living portion should be of… … ■Ita Iiook Plan- side is filled to shoulder height with a two-face built-incabinet—a book-case on the living room side and achina cupboard on the dining room side. The ar-rangement of kitchen, pantry and back entry way isgood. The stairway and hall are placed at the backof the house where they do…
Architecture, Domestic · Designs and plans
Internet Archive · Building Technology Heritage Library · Public Domain Mark 1.0. Free to use for anything.