Geo. E. Woodward · The American News Co. · leaf 115
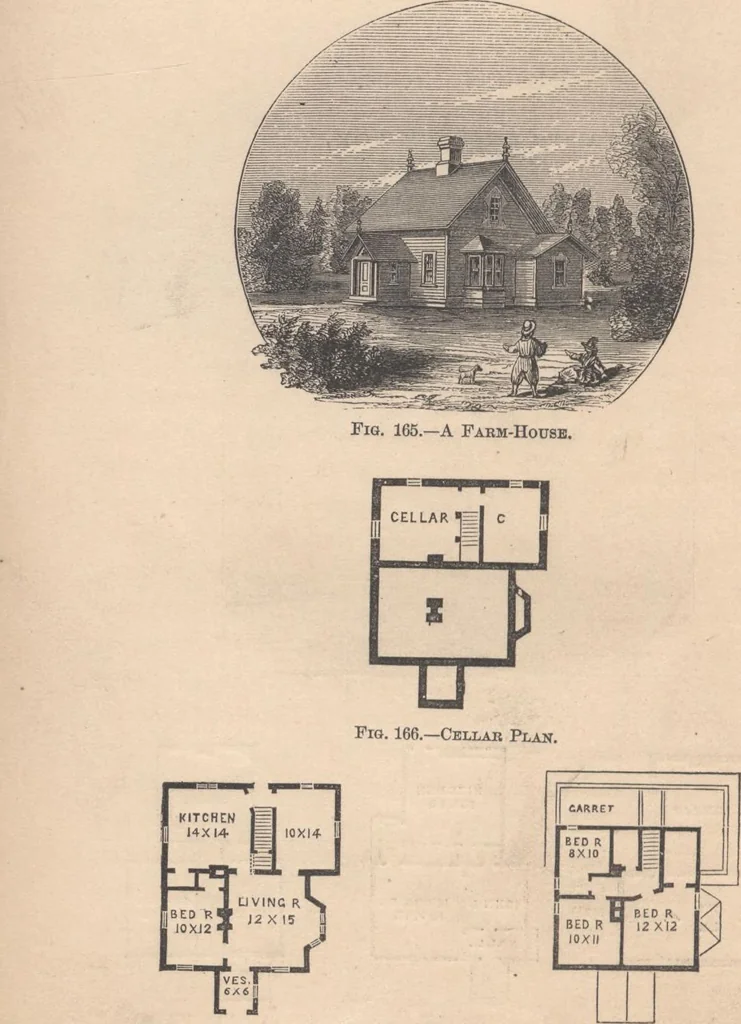
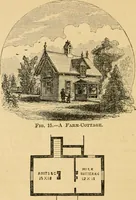
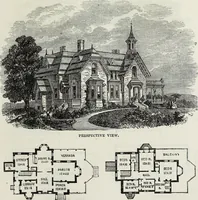
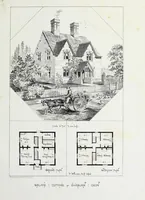
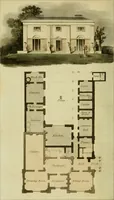
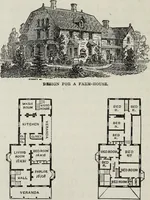
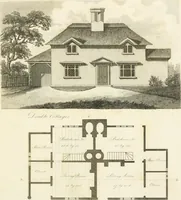
Fig. 162. Fig. 168. Fig. 164. Cellar Plan. Fikst Flook. Second Floor. 112 woodwards architecture, … Fig. 167.—Fikbt Floor. Fiu. 1G8.—Second Floor. AND ETJBAL AET. 113 DESIGN No. 55. A FARM-HOUSE. This design shows a neat and compact farm-house,covered by a plain roof, without hips or valleys, with anumber of conveniently arranged, but not very large, bed-rooms. It must be understood that these…
Architecture, Domestic · Designs and plans
Internet Archive · Building Technology Heritage Library · Public Domain Mark 1.0. Free to use for anything.