Vaux, Calvert, 1824-1895 · New York, Harper & brothers · leaf 163
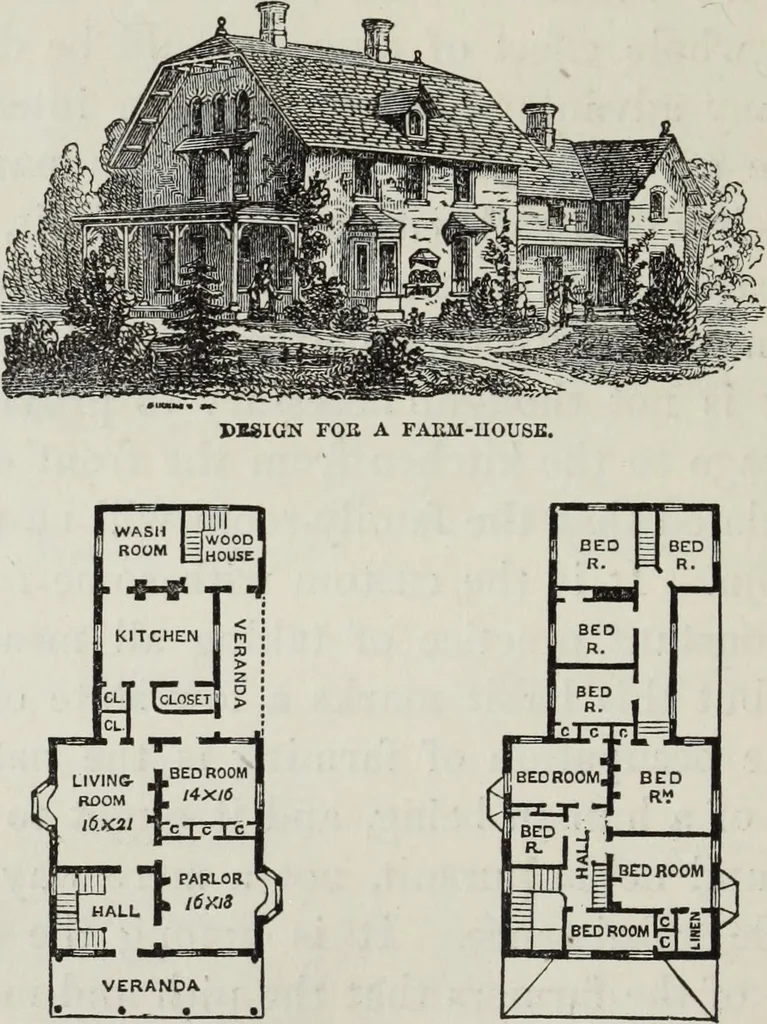
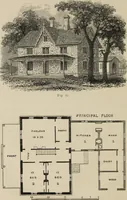
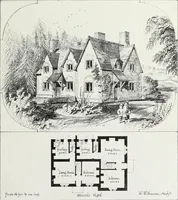
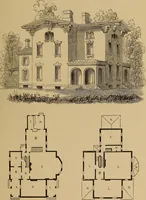
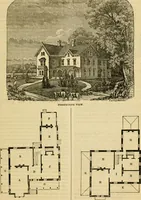
chamber plan in the main buildingcontains three large and two small bedrooms, a linen-press, and a staircase to an extensive open garret.The kitchen wing contains four secondary bedrooms,approached by a flight of stairs in the wood-house,and accessible also from the main building throughone of the… … PRINCIPAL FLOORPLAPi. CHAMBER PLAN. DESIGN No. 7.
Architecture, Domestic
Internet Archive · Getty Research Institute · Public Domain Mark 1.0. Free to use for anything.