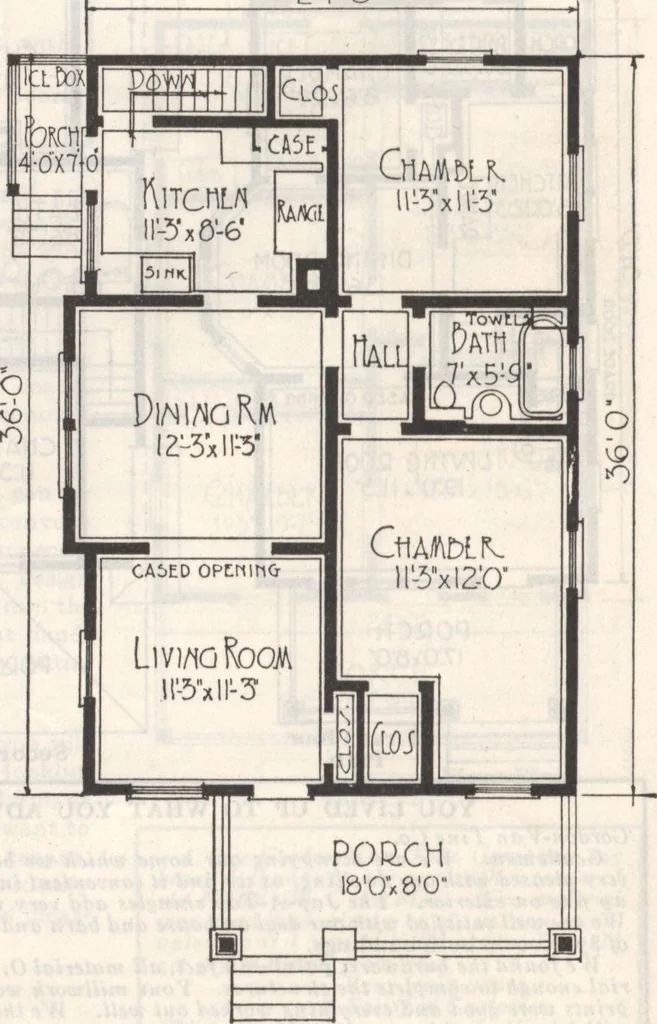
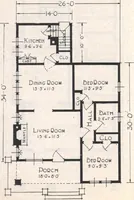
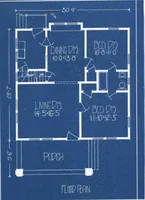
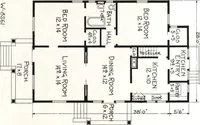
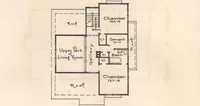
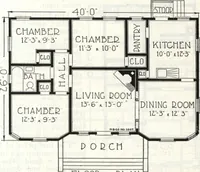
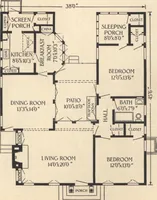
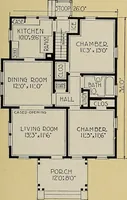
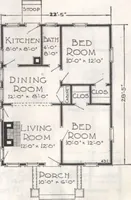
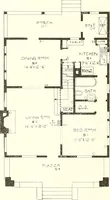
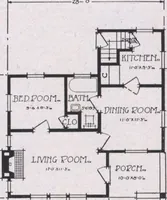
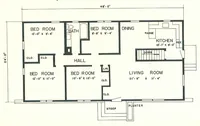
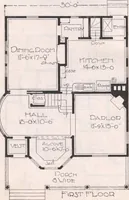
by the small hallway whichconnects them with the bath, has well recognized advantages. The sleeping rooms have an ideal window arrangement. The projection to the frontchamber will make an attractive sewing corner overlooking the front porch, and there wiljstill be ample room for all bed room… … Floor Plan For Plumbing, Heating, Lighting for This Home, See Last Pages of Book Guaranteed Prices-No Extras
Architecture, Domestic · Designs and plans · Plumbing · Fuel-fired domestic water heaters · Lighting · And ballasts
Internet Archive · Building Technology Heritage Library · Public Domain Mark 1.0. Free to use for anything.