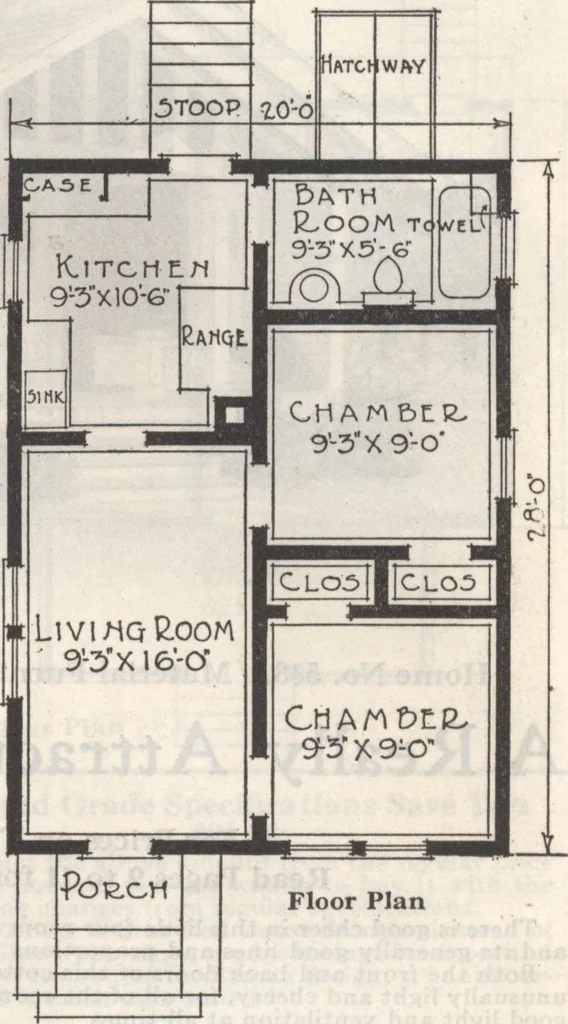
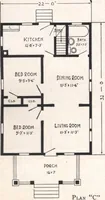
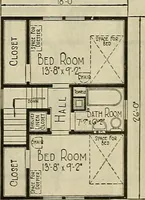
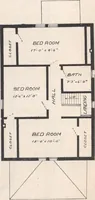
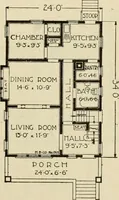
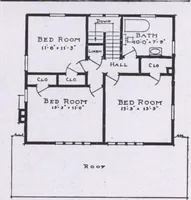
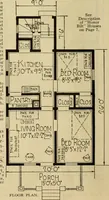
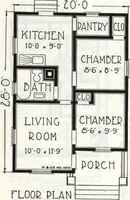
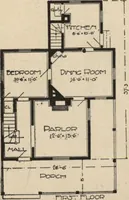
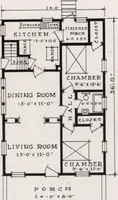
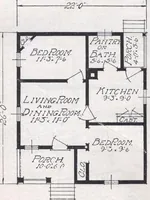
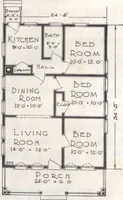
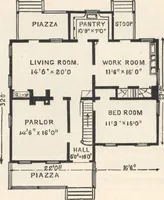
own in our colored section. The basement, is reached by an outside hatchway, located not far fromthe back stoop. Basement sash and hatchway door are supplied in the billof material _ . A more dignified small house would be hard to plan. Expert designinghas indeed made this a model of economy and… … Second Grade Specifications Save You $76.80 Deduct the above amount from the regular price on this house if youare willing to buy it with the following changes from regular specifications: 6 to 2 Star A Star Red Cedar Shingles instead of 5 to 2 Clear; plainsquare edge casings for doors and windows…
Architecture, Domestic · Designs and plans · Plumbing · Fuel-fired domestic water heaters · Lighting · And ballasts
Internet Archive · Building Technology Heritage Library · Public Domain Mark 1.0. Free to use for anything.