Cottage houses for village and country homes (1899)
S. B. Reed · Orange Judd Co. · leaf 75
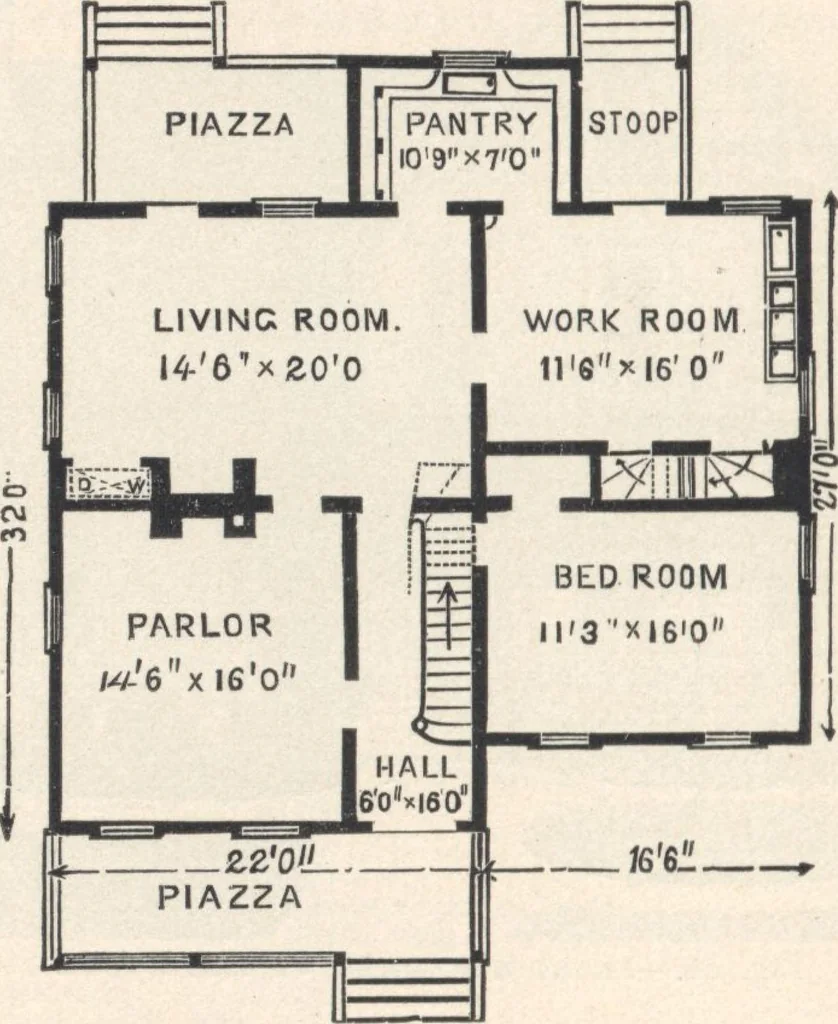
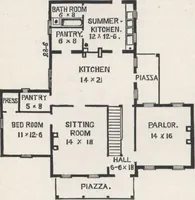
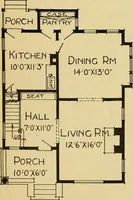
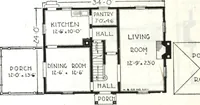
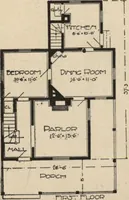
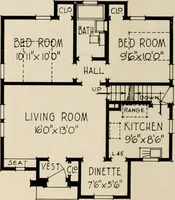
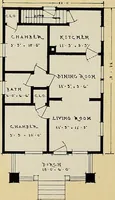
n be given by raising the ground a foot ormore immediately surrounding the building. The out-4 COTTAGE HOUSES lines and projections are sufficiently diversified and angu-lar to comport with rural surroundings. The details ofthe exterior finish are simple in design, and in all cases arranged to suit… … Fig. 55.—PLAN OF FIRST STORY. leading to the work-room above First Story (fig. 55.—Hight of ceiling in main house, 10 feet; in wing, 8feet 8 inches. A hall, parlor, living-room, bedroom,work-room, pantry, and three closets are embraced in thedivisions of this story. The front entrance is from…
Architecture, Domestic · Designs and plans
Internet Archive · Building Technology Heritage Library · Public Domain Mark 1.0. Free to use for anything.