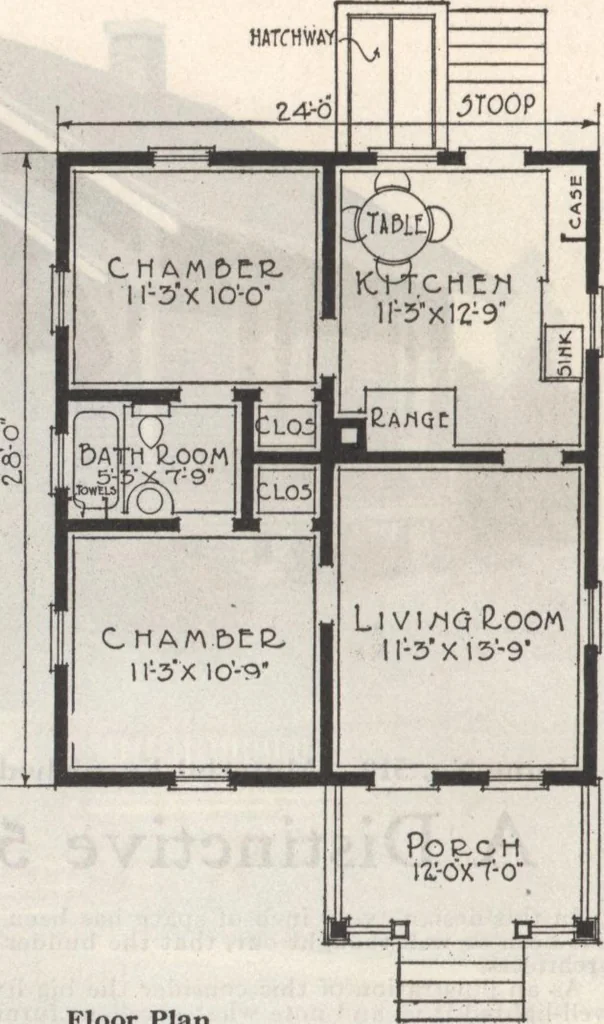
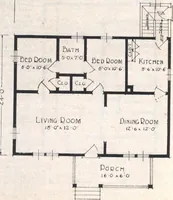
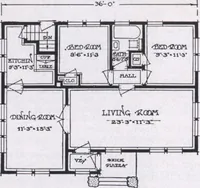
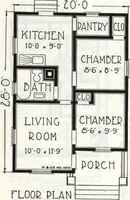
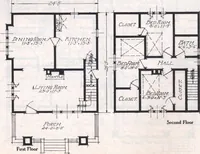
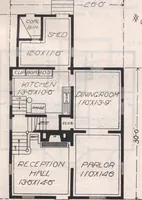
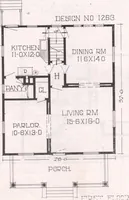
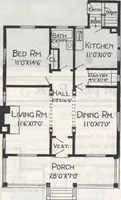
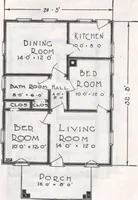
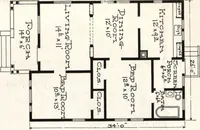
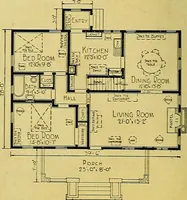
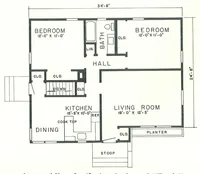
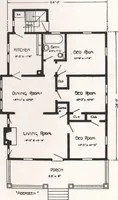
rnished. Each has a convenientlyarranged closet, and good summer and winter spaces for the bed. There is no front bed room, and backbed room idea here. In size, light and general convenience they are al moat identical. The bath has been planned with the same space-saving idea as the rest of the… … Floor Plan Second Grade SpecificationsSave You $85.40 Deduct the above amount from the reg-ular price on this house if you are willing tobuy it with the following changes from reg-ular specifications: 6 to 2 Star A Star Red Cedar Shinglesinstead of 5 to 2 Clear. Plain square edge casings for doors…
Architecture, Domestic · Designs and plans · Plumbing · Fuel-fired domestic water heaters · Lighting · And ballasts
Internet Archive · Building Technology Heritage Library · Public Domain Mark 1.0. Free to use for anything.