Lewis Manufacturing Co. · Lewis Manufacturing Co. · leaf 87
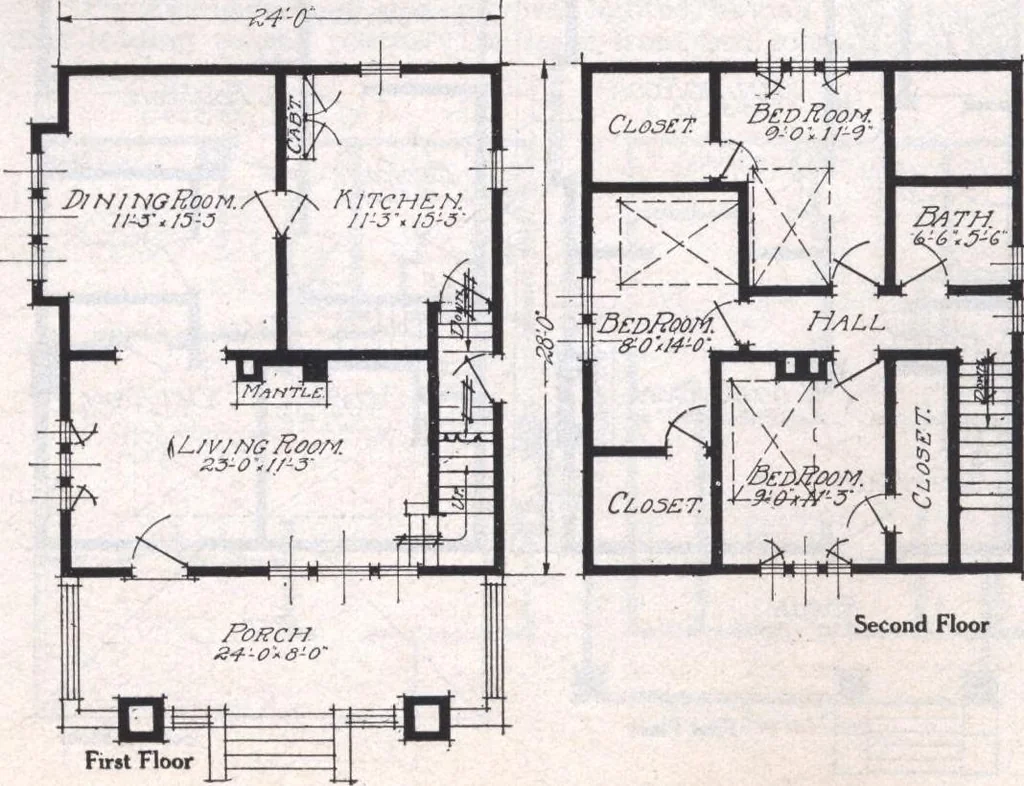
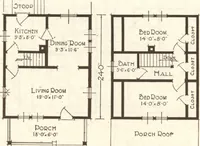
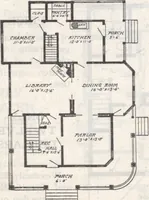
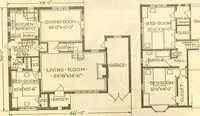
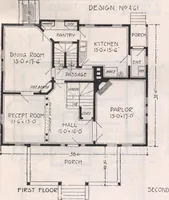
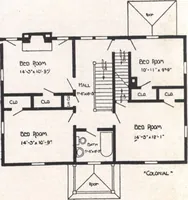
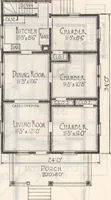
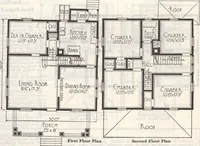
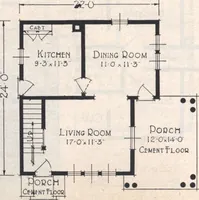
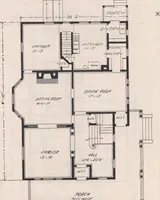
n this house a fire-place is at the side of theroom, a feature whichmeans economy in thebuilding of your chim-ney. The dining roomis entered through awide arch from the liv-ing room, which is madepleasant by a bay win-dow. The kitchen isof the popular cabinettype, arranged in step-saving fashion.… … Second Floor First Floor The Vallejo See General Specifications, Termsand Illustrations, pages 4 to 8. Size, 24 x 28, exclusive ofporch. Porch size, 24 x 8. Height of ceiling, first floor9, second floor 7 6. Center sill, 6x 8. Floor joist, first floor 2x8, second floor 2x 8. Studding, 2x 4,…
Architecture, Domestic · Designs and plans
Internet Archive · Building Technology Heritage Library · Public Domain Mark 1.0. Free to use for anything.