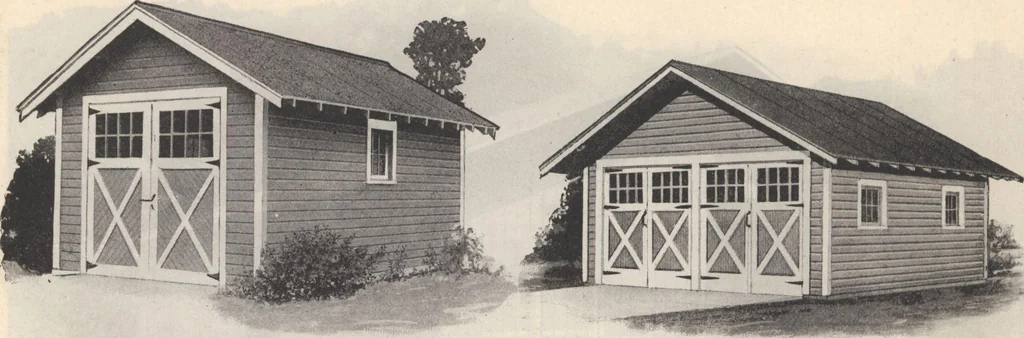
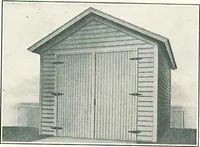
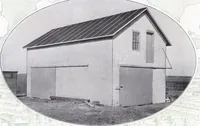
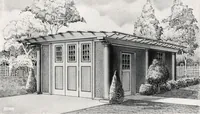
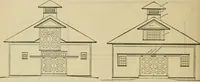
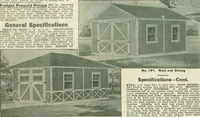
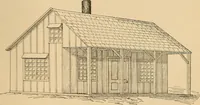
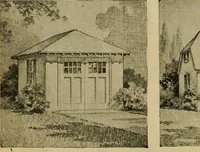
4 . . . , . PLANS and blue prints are furnished free. PAINT—Two coats Quality Paint for outside walls and doors. v . , , , u1 , Sizes Ready Cut Garage No. 101Side Walls 8 ft. high. Garages 8 ft. wide have double doors 7 it. iii 0 e, i q r. Width, Length by 8 ft. Garages over 8 ft. wide have double… … Ready Gut Garage No, 103 Ready Gut Garage No. 105 (For Two Cars; Every Stick of Lumber Ready Cut Doors all Factory Made — At Less than Rough Lumber Costs The garages shown on this page though simple in design andeconomical of material are distinctive in appearance, substantialin construction and…
Architecture, Domestic · Designs and plans · Plumbing · Fuel-fired domestic water heaters · Lighting · And ballasts
Internet Archive · Building Technology Heritage Library · Public Domain Mark 1.0. Free to use for anything.