Radford's practical barn plans : being a complete collection of practical, economical and common-sense plans of barns, out buildings and stock sheds :: :: :: (1909)
Radford, William A., 1865- ed · Chicago, Ill. : The Radford Architectural Co · leaf 119
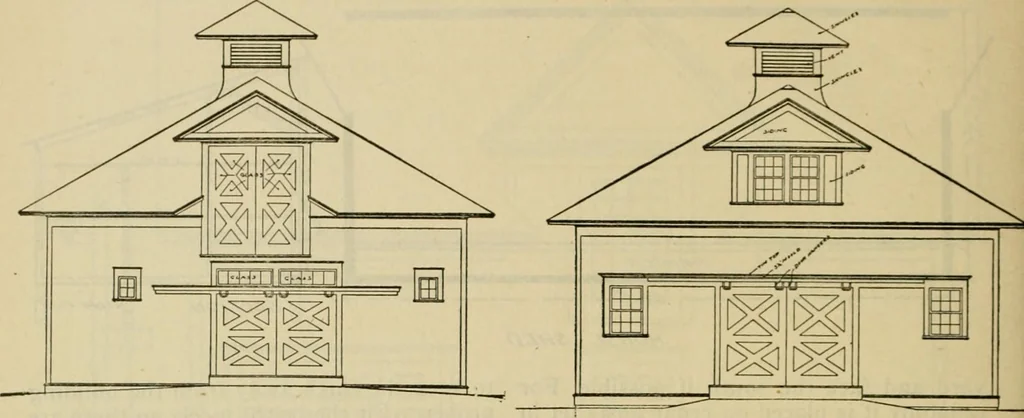
alls and four box stalls, and all the nec- The carriage room, which is 30 by 36feet clear span without posts, is on theeast end and has an entrance of largedouble sliding doors, and also a large slid-ing door to the horse stable. The carriage 228 PRACTICAL BARN PLANS room floor contains a carriage… … can be hoisted up to the floor above forstorage. The carriage room also has di-rect doors to the harness washing room. a wire grill in the top half, and the parti-tions between all stalls have wire grillsrunning up to a height of about 7 feet
Farm buildings · Architecture, Domestic · Barns
Internet Archive · Public Domain Mark 1.0. Free to use for anything.