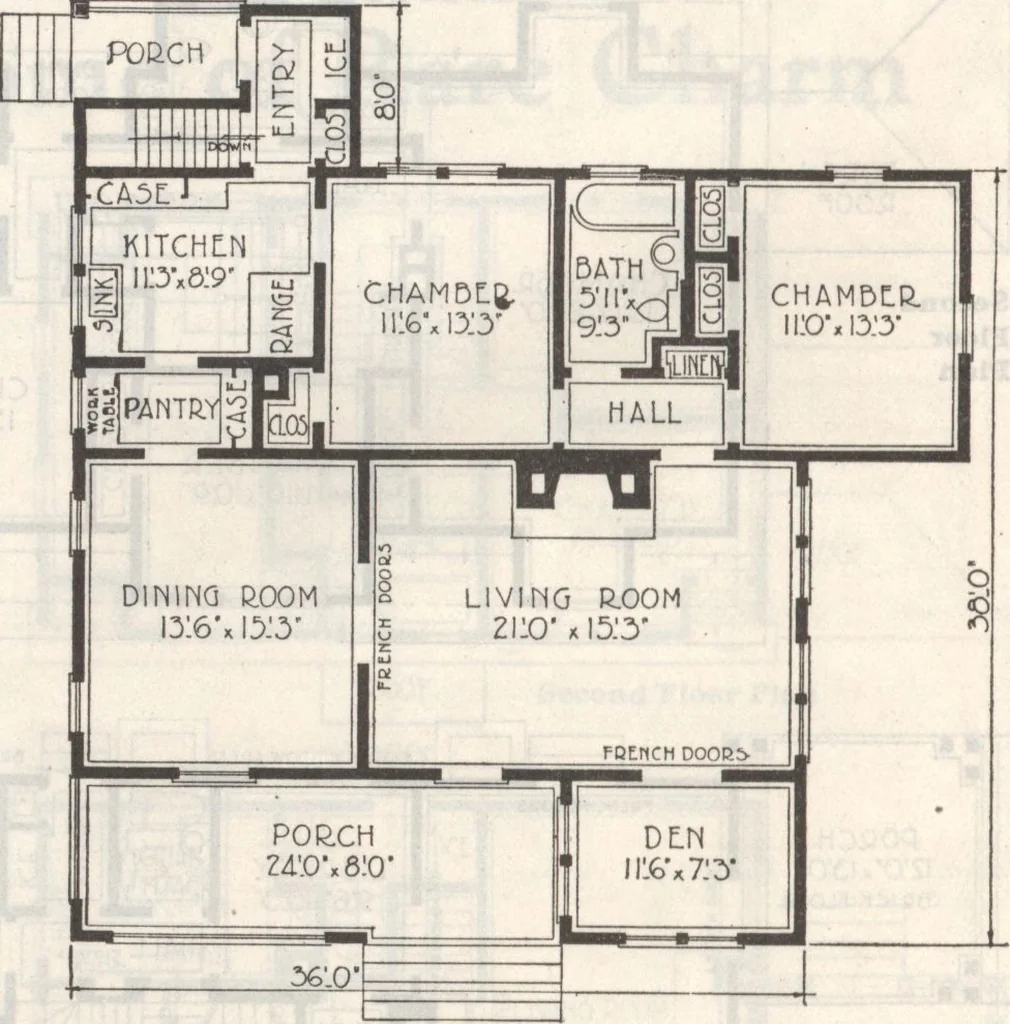
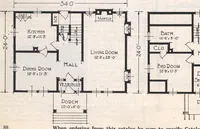
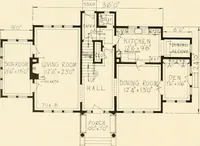
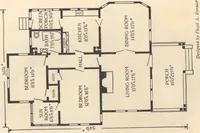
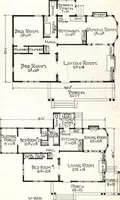
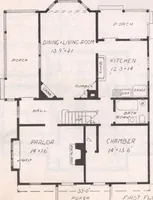
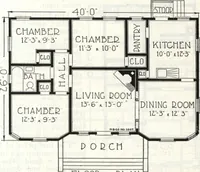
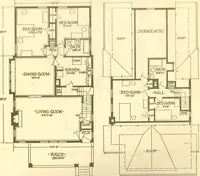
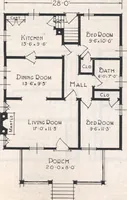
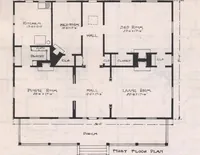
olor pages. The ice box has its proper place in the entry. A broom closetopens from here also, as do the basement stairway and the rear doorKitchen case D is provided for the kitchen while a special work tableis furnished for the pantry. The bath and two chambers are reached through the small hall… … Floor Plan Nine cellar windows^ light up the entire basement which extends underthe house proper, providing more than the necessary floor area for furnaceand coal bins, fruit cellar and laundry. We suggested that you would be willing to be judged by the exterior ofthis house if it were your home.…
Architecture, Domestic · Designs and plans · Plumbing · Fuel-fired domestic water heaters · Lighting · And ballasts
Internet Archive · Building Technology Heritage Library · Public Domain Mark 1.0. Free to use for anything.