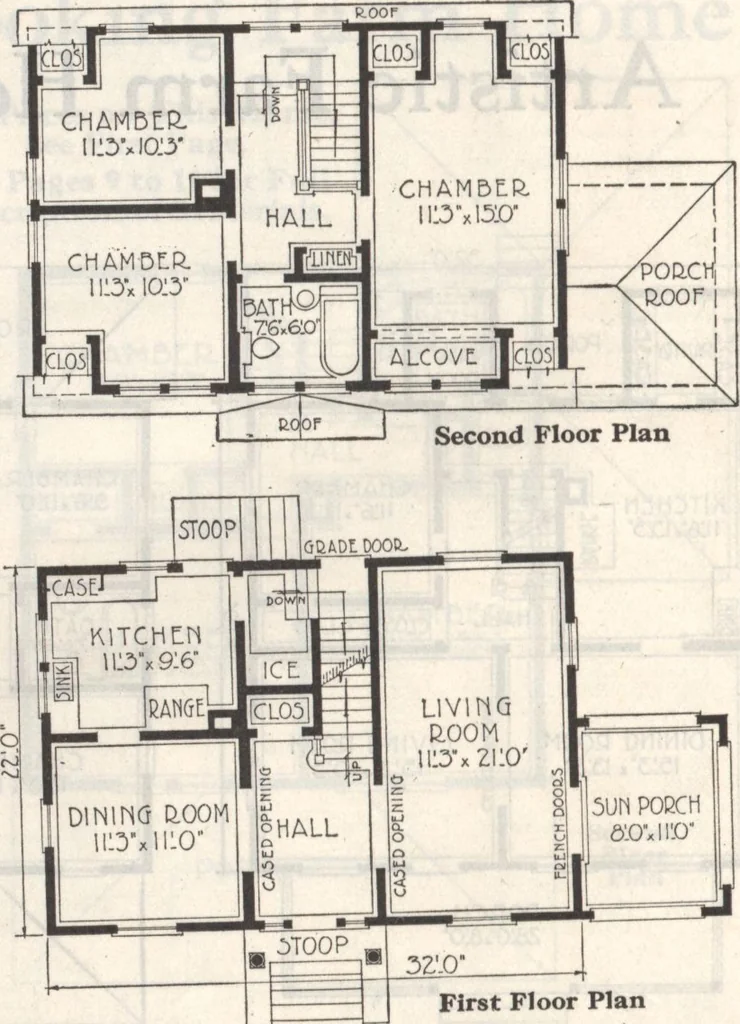
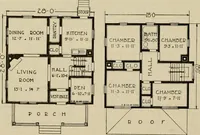
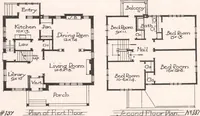
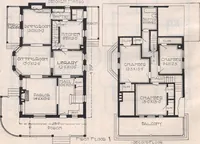
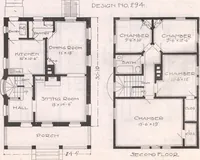
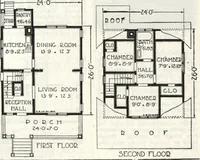
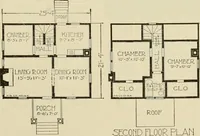
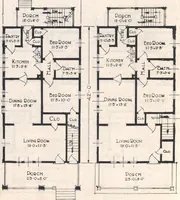
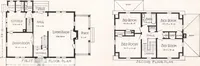
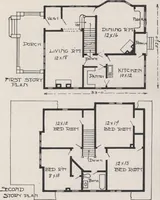
well lighted with the sixcellar sash that we supply. The upstairs hall which takes up nounnecessary room brings one to thebath, linen closet and three well sizedbed rooms, all with good closet space.The linen closet is of our stock design.The bedroom to the right affordsthree closets, an unusual… … First Floor Plan dow projection where it drops to a point of 7 feetfrom the floor. Clever planning provides for an airspace overhead, and so assure cool rooms on hotdays and nights. The attractive shingled walls add] greatly to theappearance of this home. This house is supplied Not Ready Cut only.…
Architecture, Domestic · Designs and plans · Plumbing · Fuel-fired domestic water heaters · Lighting · And ballasts
Internet Archive · Building Technology Heritage Library · Public Domain Mark 1.0. Free to use for anything.