Harris Brothers Company · Harris Brothers Company · leaf 44
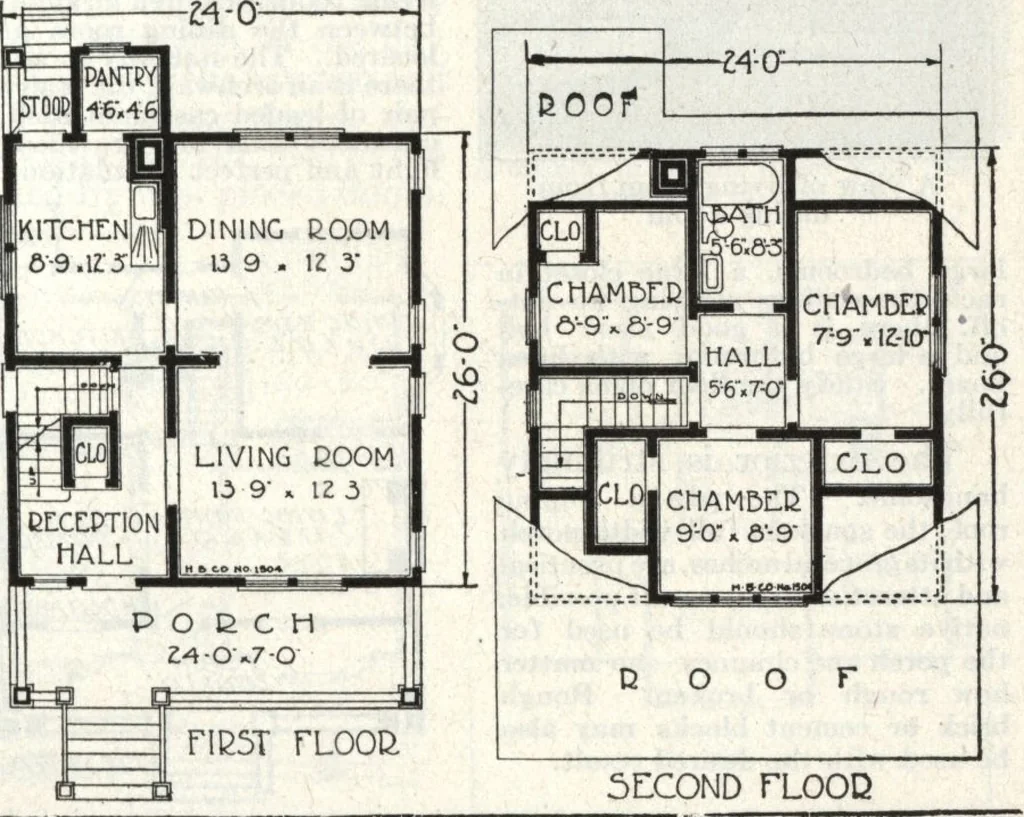
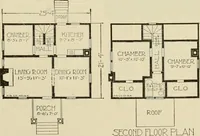
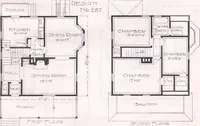
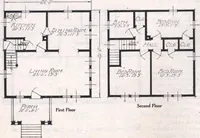
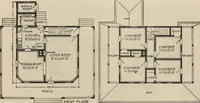
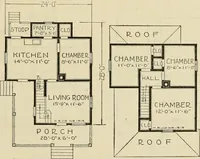
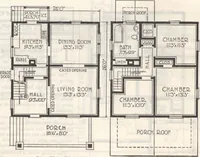
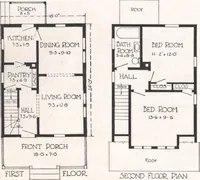
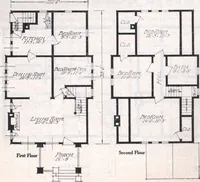
s well asthe well planned furniture spacing.Note especially the door from thekitchen to the reception hall, fromwhich one may pass directly throughthe grade entrance. This gradedoor also gives access to the base-ment. Each of the three cham-bers, well planned to accommodateall your bedroom…
Architecture, Domestic · Designs and plans
Internet Archive · Building Technology Heritage Library · Public Domain Mark 1.0. Free to use for anything.