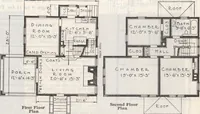
Plan book of Harris homes : book number seventy six (1920)
Harris Brothers Company (Chicago, Ill.) · The Company · leaf 60
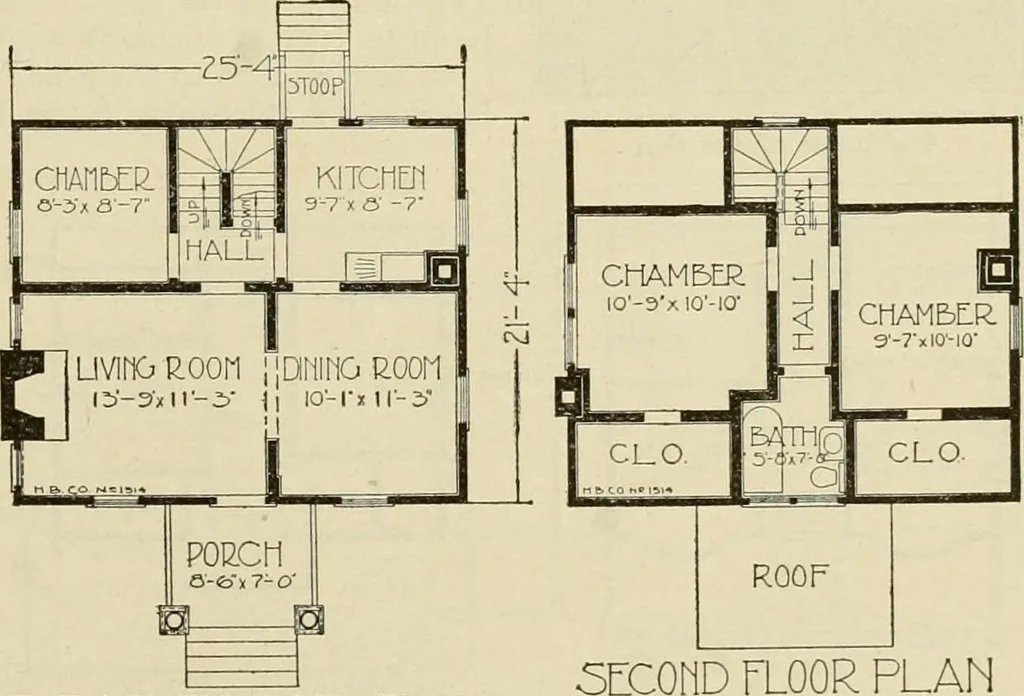
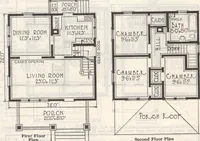
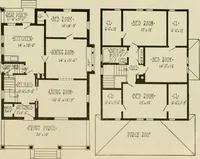
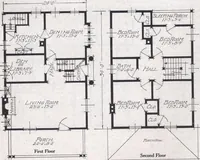
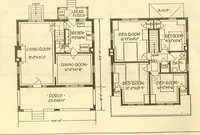
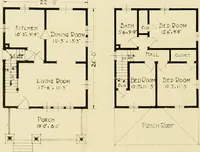
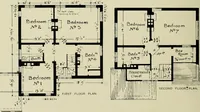
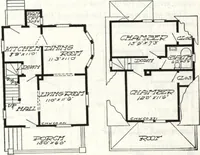
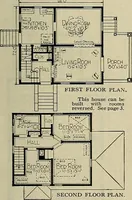
airs is pro-vided to prevent heat andcooking odors from pene-trating the bedrooms. The stairway to the basement is located di-rectly along side of andunder the main stairway. One feature wehave in this plan which isnot generally found in abuilding of this size is abedroom on the first floorwhich is… … FIRST FLOOR PLAN HARRIS BROTHERS COMPANY, 35th and Iron Streets, CHICAGO, ILLINOIS Page 59 fe s .-■^ p:r ,-,..> ■ 1 mli^- \> ^^^P^ i^^^ p^ , > S^!t>., .^^^ vJIWSI^- ^?7 y^ ^^ ^^RWj ^■k4 i 1 ^7 .^ ■imSS ...: ^ I ■<• itJ^ j i , -fssit Jidi ^* .IM J t ^^R d^^^^ ■■^ P ^^■J ■s*w»***gii…
Architecture, Domestic -- Designs and plans · Trade catalogs -- Architecture, Domestic -- Designs and plans
Internet Archive · Winterthur Library · Public Domain Mark 1.0. Free to use for anything.