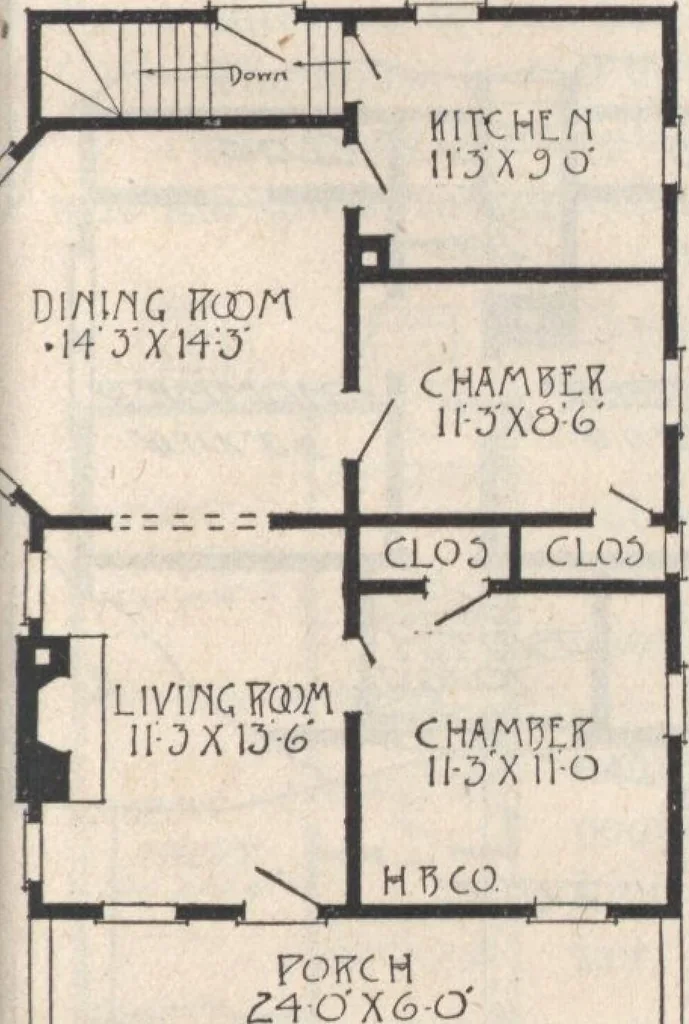
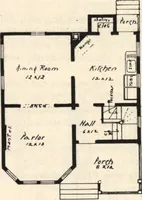
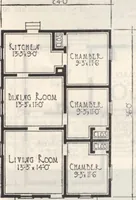
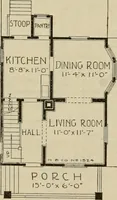
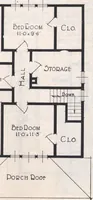
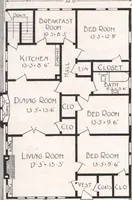
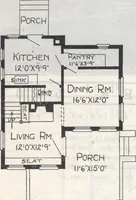
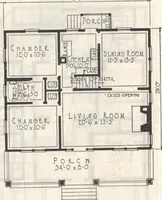
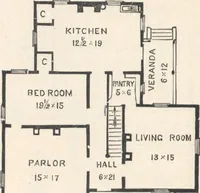
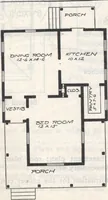
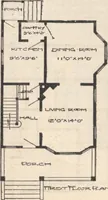
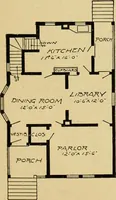
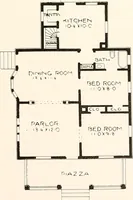
s in the gable and the fancy sash and windows divided with wood bars. To thoserequiring extra room, this can easily be arranged for by finishing off a couple of rooms in the attic. The entire houseis finished with lap or beveled siding, except front gable which is shingled. The porch is sided also.… … We will furnish eomplete Window Stiades of high grade, band made 00 Opaque Cioth in my color on bestqtt^y of spring rollers fee fit all first floor windows for * * ^ $6.65 We wMl furnish our higb grade Pamt for entire job eovermg all woodwork. 2 coats outside work, 2 coats for trim 2 coat -black…
Architecture, Domestic · Designs and plans
Internet Archive · Building Technology Heritage Library · Public Domain Mark 1.0. Free to use for anything.