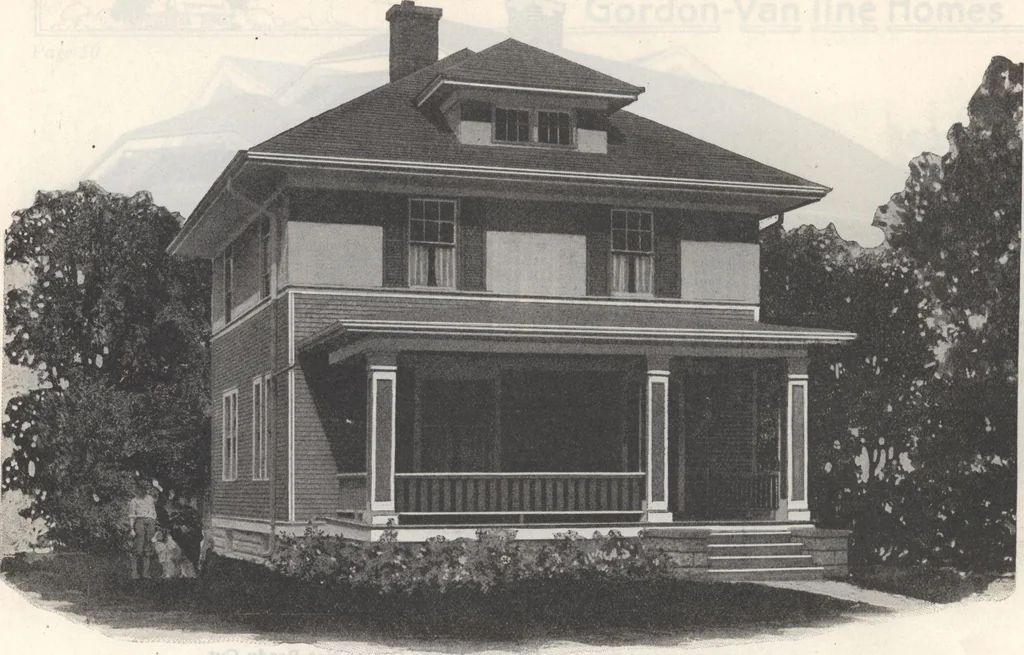
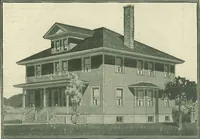
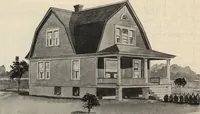
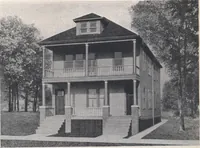
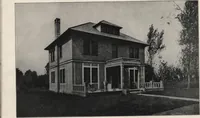
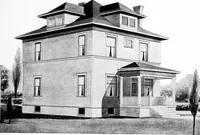
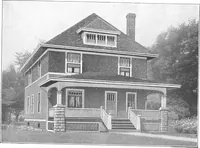
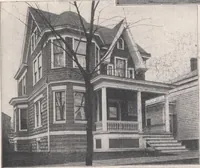
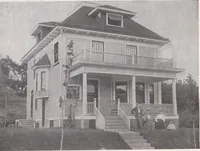
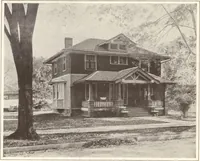
ight is space for the ice, box—leadingdirectly down is the basement stairs. , This house is built low to gam the desiredeffect so the cellar sash are partly below grade inopen areas. n „ , , , , In this bungalow you find all the comforts ota big home costing three times as much or more.Just… … Home Plan No. 562. Materials Either Ready Gut or Not Ready Cut A Big 6 Room House at a Low Price For Prices on This Home, See First Page.Read Pages 9 to 11 For Full Description of Materials. THIS simple hip roof house stands out from the great numbertionsP f houses because of its excellent lines…
Architecture, Domestic · Designs and plans · Plumbing · Fuel-fired domestic water heaters · Lighting · And ballasts
Internet Archive · Building Technology Heritage Library · Public Domain Mark 1.0. Free to use for anything.