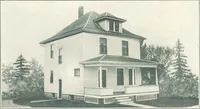
Cement houses and private garages with constructive details (1912)
David Williams Co. · David Williams Co. · leaf 24
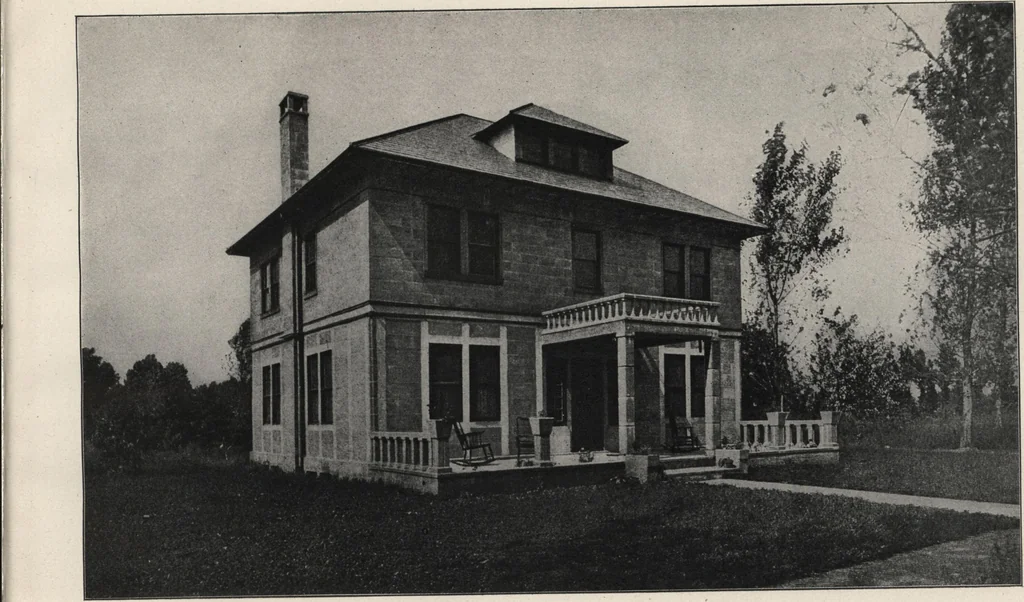
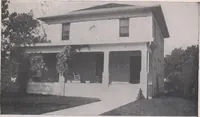
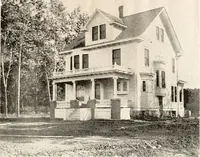
ther, even more so than the neighboring framehouse, which was occupied by the same people during the building of thecement house. There was no difficulty in heating during the winter, and anydesired temperature was easily maintained. This dwelling, located at Grenloch, N. J., was designed by W.… … Two-Story House of Cement Blocks, Erected for Mr. W. 0. Steele, at Grenloch, N. J.W. O. STEELE, Architect.
Architecture, Domestic · Designs and plans · Garages
Internet Archive · Building Technology Heritage Library · Public Domain Mark 1.0. Free to use for anything.