Lewis Manufacturing Co. · Lewis Manufacturing Co. · leaf 97
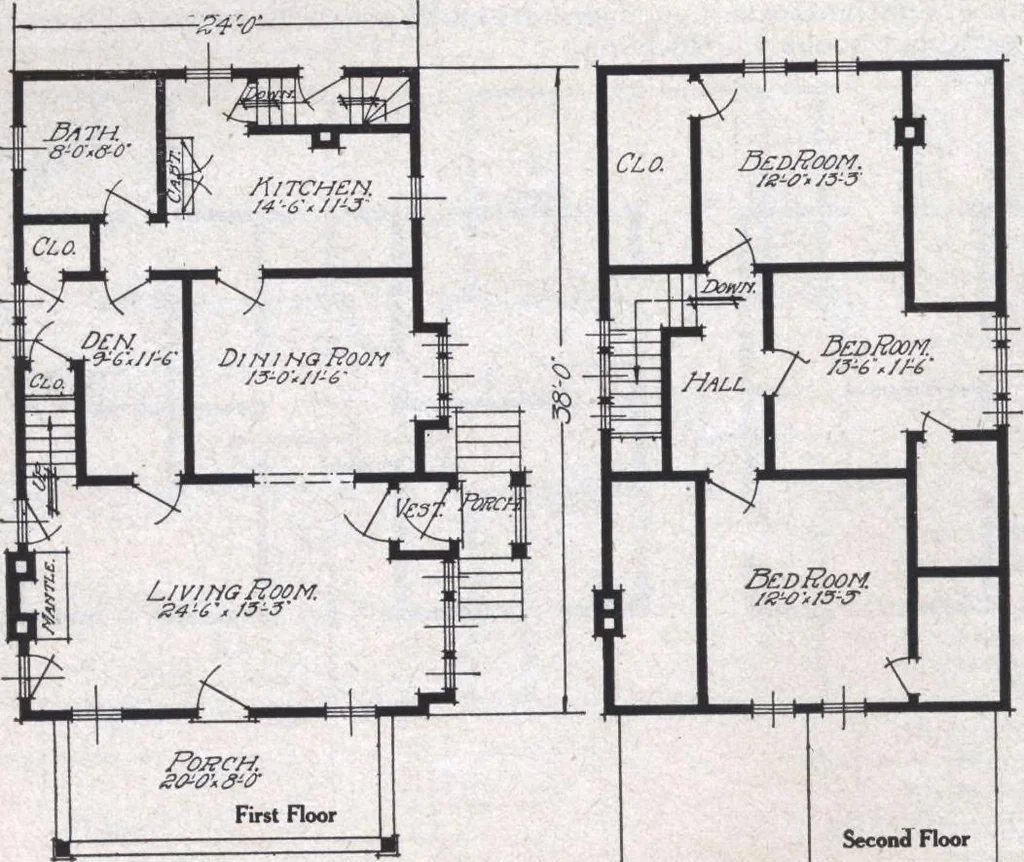
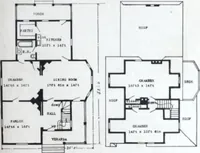
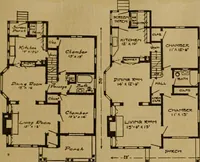
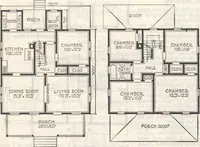
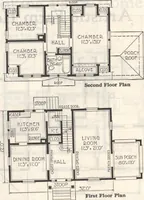
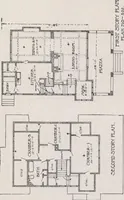
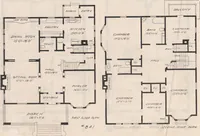
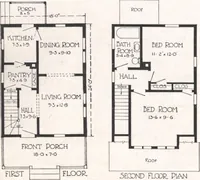
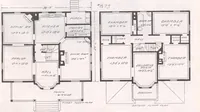
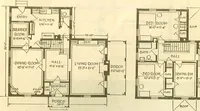
dining room from theliving room. Thedining room is madecheerful by a triplelight bay window. There is a completelyequipped kitchen anda thoroughly practicalpleasant room, lightedon two sides and hav-ing a door leading tothe grade entrance. The bed rooms up-stairs are just as pleas-ant as the rooms… … Second Floor The Valencia See General Specifications, Termsand Illustrations, pages 4 to 8. Size, 24 x 38, exclusive ofporch. Porch size, 20 x 8. Height of ceiling, first floor9, second floor 7 6. Center sill, 6x 8. Floor joist, first floor, 2x8, second floor 2x 8. Studding, 2x 4, ceilingjoist 2x…
Architecture, Domestic · Designs and plans
Internet Archive · Building Technology Heritage Library · Public Domain Mark 1.0. Free to use for anything.