Construction of dwelling houses and bungalows (1913)
U.M. Dustman · Charles C. Thompson Co. · leaf 164
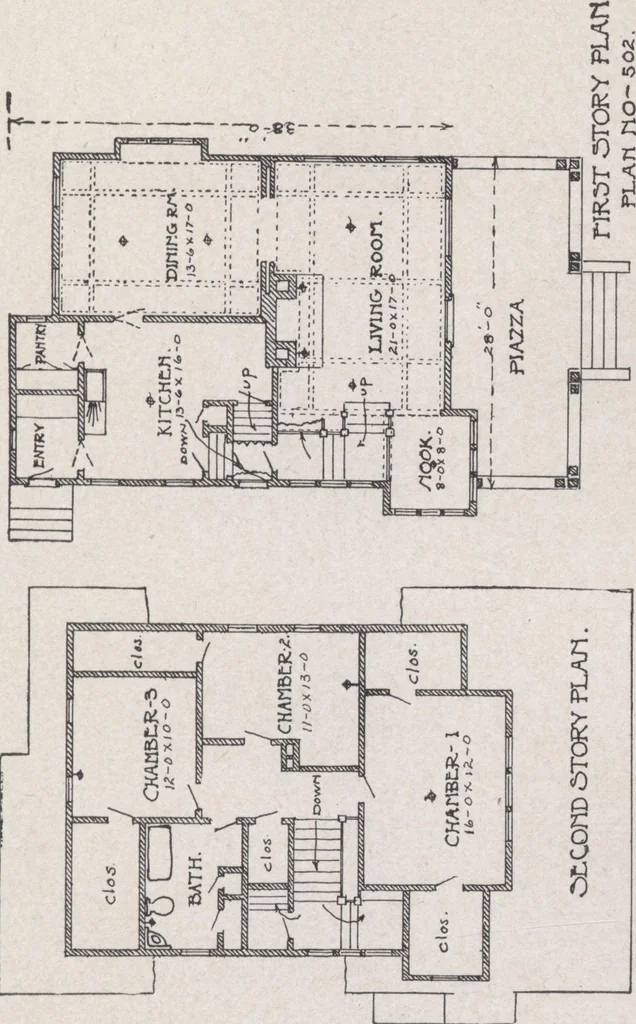
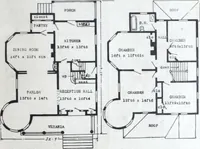
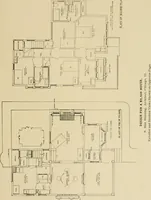
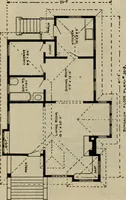
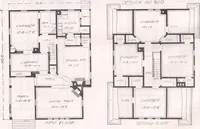
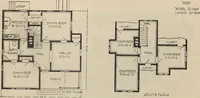
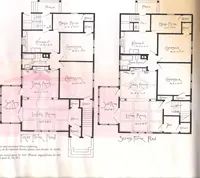
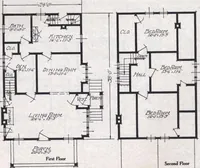
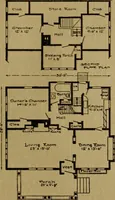
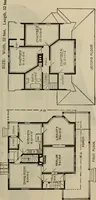
fROJiT EXXVATion. PLAN NO. 502 This bungalow, 28 front by 38 deep, has — rooms, bath room and plentyof closet room. The height of the ceilings are: Basement 8, first floor 9, andthe second floor 8. Cost of plans, $12.00. Cost of building, about $2,900.00. DWELLING HOUSES AND BUNGALOWS 163 … 300 ft. picture mould240 lin. ft. beam ceiling 12 x 7*Stairs to second floor 1% treads, % risers with cove, two turned balustersto each tread. Stairs to basement 1% treads, % risers, Ty3 x 9 cut for stairs.Cupboard to have 6 drawers, 1 flour bin, 2 doors below base shelf and 8 doorsabove base 1%…
Architecture, Domestic · Designs and plans · Home construction
Internet Archive · Building Technology Heritage Library · Public Domain Mark 1.0. Free to use for anything.