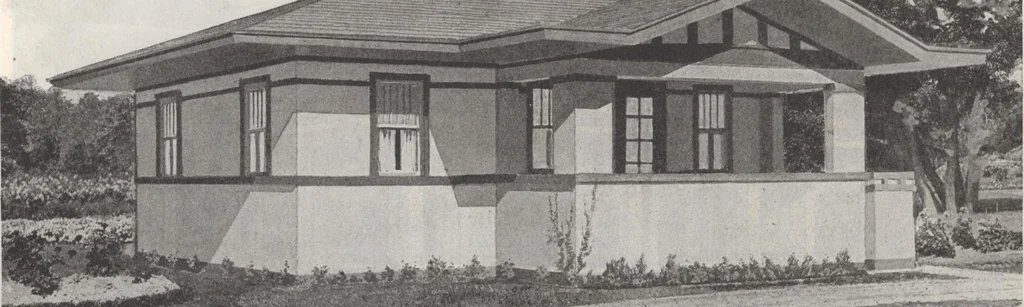
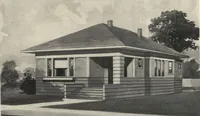
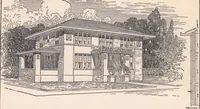
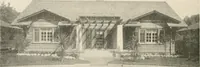
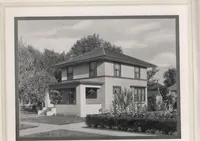
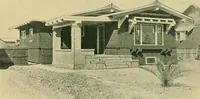
ed as any other part ofthe house. For it we furnish the stair andnecessary sash. There is adequate space fora laundry, a fruit cellar and a furnace room.Since few homes are being built withoutmaking plans for a furnace, it must be asatisfaction to the purchaser to know thatthis house heats most… … Home No. 722. Not Ready Cut Only Stucco Bungalow with Unusual Plan For Prices on This Home, See First Page.Read Pages 9 to 11 for Full Description of Materials. 2810 THIS is a Gordon-Van Tine homewhich emphasizes the truth of ourtheory—that the home built at smallcost may be made equally attractive…
Architecture, Domestic · Designs and plans · Plumbing · Fuel-fired domestic water heaters · Lighting · And ballasts
Internet Archive · Building Technology Heritage Library · Public Domain Mark 1.0. Free to use for anything.