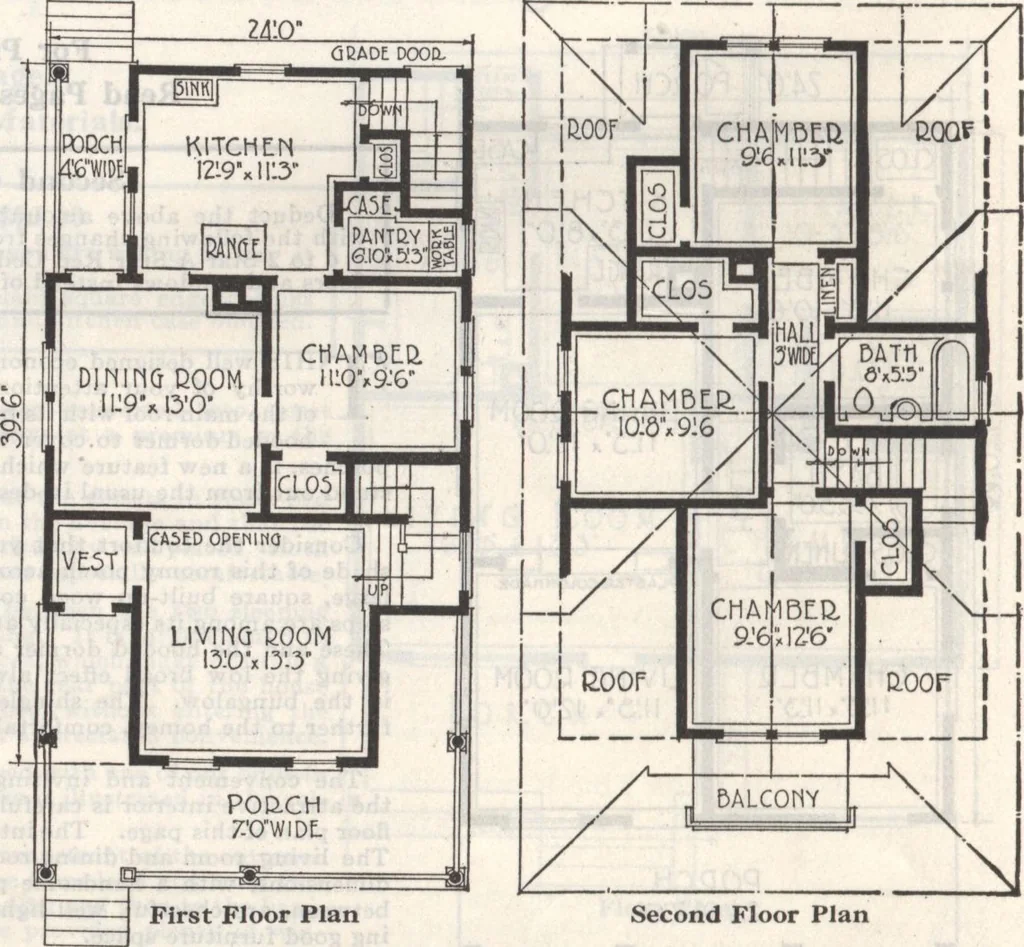
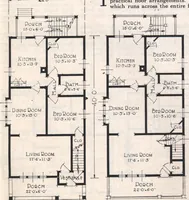
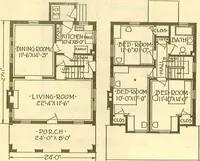
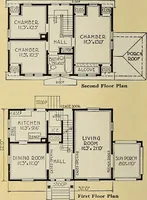
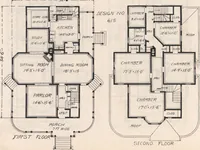
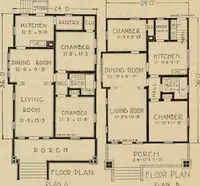
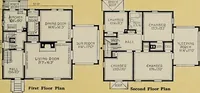
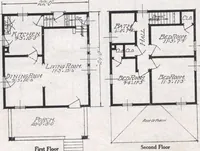
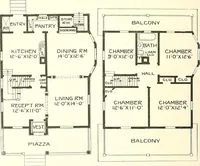
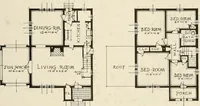
er and lower rooms. Each of the bed rooms hasespecially large closets and the linen closet is indispensable. Thisis especially designed for this particular house.. The upstairs has windows to the east, west, north and south,so that with windows open, every summer breeze that blowswill be felt here.… … Second Floor Plan Gordon-V an Tine Qo.t Davenport, Iowa. Bogota, N. J. Gentlemen: In answer to your letter, I wish to say that I am entirely satisfiedwith the material you furnished and I can safely recommend your firm to anyonewishing to save money, at the same time getting the best of material;…
Architecture, Domestic · Designs and plans · Plumbing · Fuel-fired domestic water heaters · Lighting · And ballasts
Internet Archive · Building Technology Heritage Library · Public Domain Mark 1.0. Free to use for anything.