Lewis Manufacturing Co. · Lewis Manufacturing Co. · leaf 45
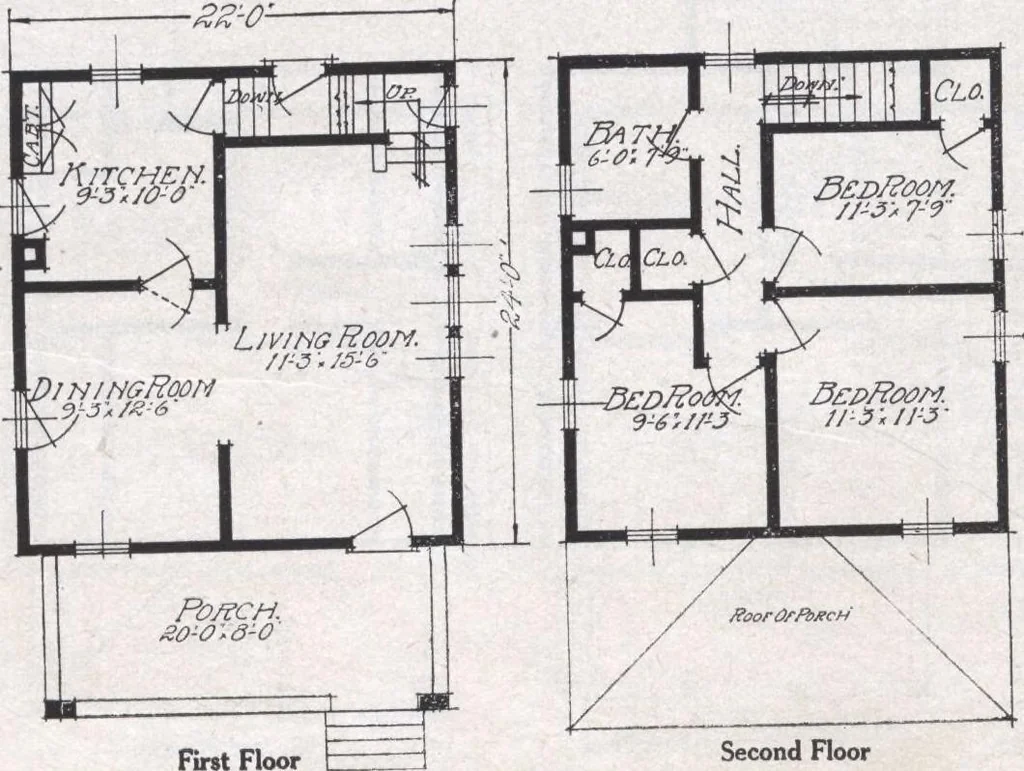
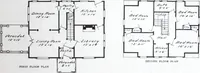
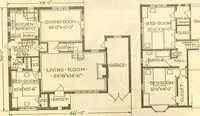
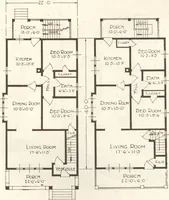
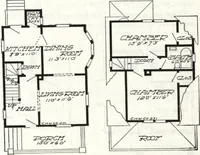
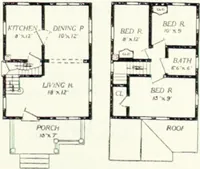
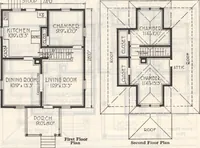
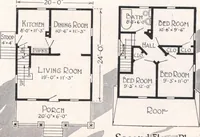
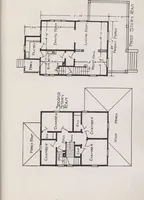
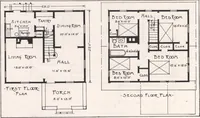
sily ac-cessible to these threerooms and of verygood size, permittingone to convenientlyplace all of the neces-sary fixtures. Everything in tr eNew Sheridan has re-ceived the attention ofour architects, even tothe proper placing ofthe windows to securethe maximum amountof light and ventilation.As… … First Floor Second Floor The New Sheridan See General Specifications, Termsand Illustrations, pages 4 to 8. Size, 22 x 24, exclusive ofporch. Porch size, 20 x 8. Height of ceiling, first floor,9 , second floor, 7 6. Center sill, 6x 8. Floor joist, first floor,2x8, second floor, 2x 8. Studding, 2x…
Architecture, Domestic · Designs and plans
Internet Archive · Building Technology Heritage Library · Public Domain Mark 1.0. Free to use for anything.