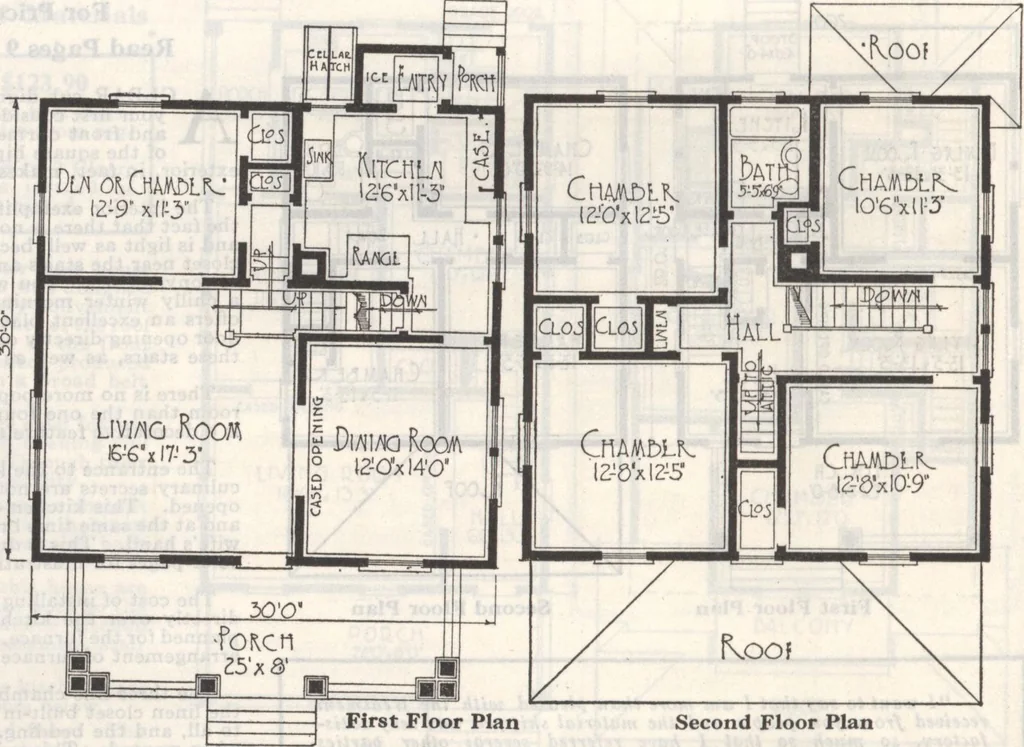
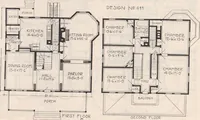
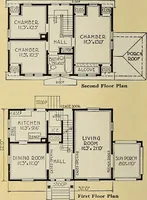
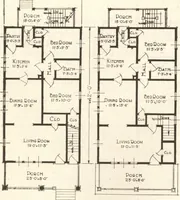
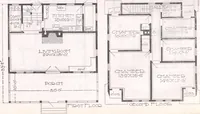
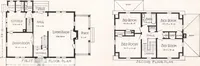
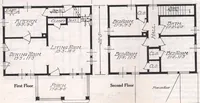
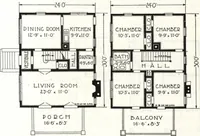
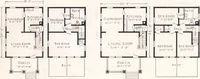
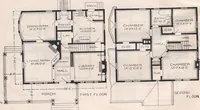
the rear of the kitchen is a cosy, enclosedentryway, which is connected with the rearporch. Many use this entryway for a washroom for the men folks. The basement is reached either by way of theoutside hatchway or by the cellar stairs descend-ing from the kitchen. Cellar windows, whichwe provide,… … Second Floor Plan shown on the center color pages and the drawersand shelves will be found a convenient place forbed linen and blankets. Notice that the bath room fixtures and sinkare so arranged as to utilize the same stack ofpipes, thus economizing in installation costs.All piping will thus be…
Architecture, Domestic · Designs and plans · Plumbing · Fuel-fired domestic water heaters · Lighting · And ballasts
Internet Archive · Building Technology Heritage Library · Public Domain Mark 1.0. Free to use for anything.