Lewis Manufacturing Co. · Lewis Manufacturing Co. · leaf 77
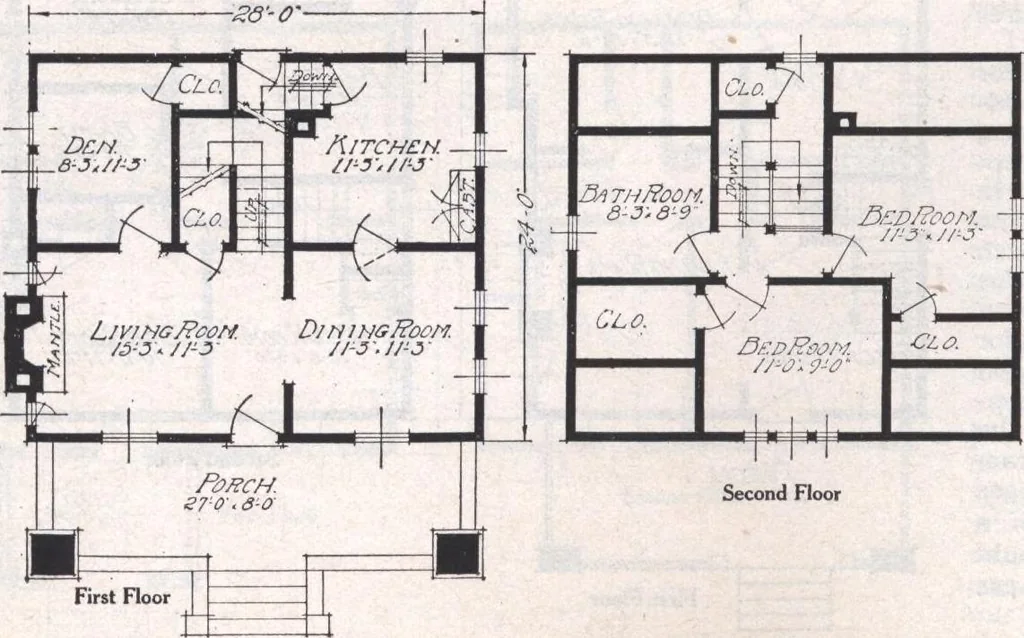
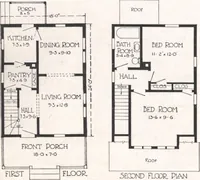
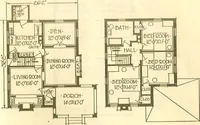
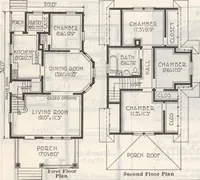
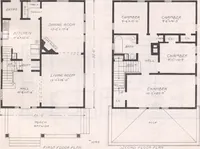
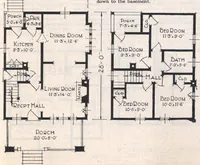
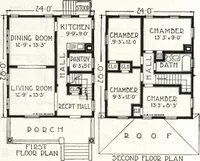
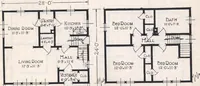
convenient. The Monterey is the result of careful work and much painstaking investigationon the part of our architects. They set out with the idea of creating a semi-bungalow that, while I SO-O- ; -j moderate in cost would embodythe most prac-tical and mostdesirable ele-ments of themodern… … The Monterey See General Specifications, Termsand Illustrations, pages 4 to 8. Size, 28 x 24, exclusive ofporch. Porch size, 27x 8. Fram-ing for porch columns only toreceive stucco, porch railbrick. Height of ceiling, first floor86, second floor 76. Center sill, 6x 8. Floor joist, first floor 2x8,…
Architecture, Domestic · Designs and plans
Internet Archive · Building Technology Heritage Library · Public Domain Mark 1.0. Free to use for anything.