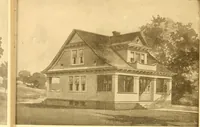
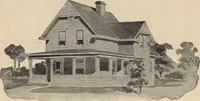
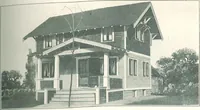
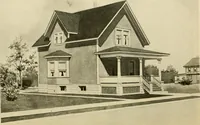
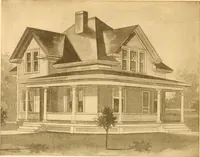
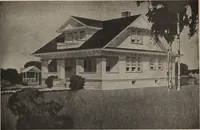
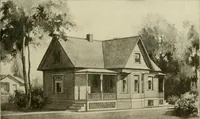
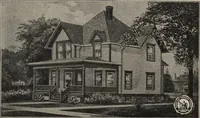
Guaranteed building plans with interior views and details : a standard collection of new, original and artistic designs of cottages, bungalows, residences and flats of frame, brick, cement, plaster, concrete blocks, hollow tile, stucco etc. and farm buildings of all descriptions together with interior and exterior details and interior views. (1915)
William A. Radford · Radford Architectural Company · leaf 110
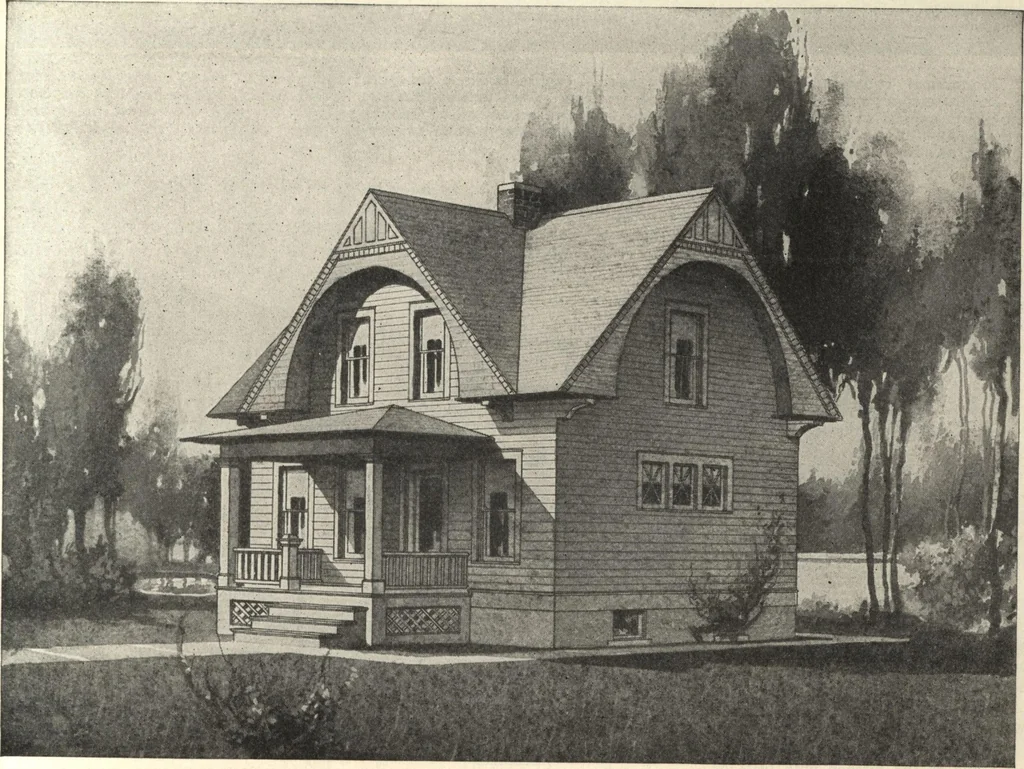
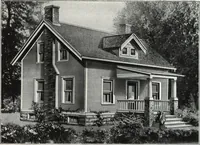
as good andthe work as carefully done as theplumbing in a mansion. This design provides for a good sizedchimney with separate flues and a splen-did fire place. A small furnace willheat all the rooms because the house is so compactly arranged and well built.The stairway up from the living roomis… … Five-room gable roof house, 20 feet 6 inches by 27 feet in size. We can furnish complete set of blue-printedworking plans and typewritten specifications for only $8.00 per set. Blue-prints consist of basement plan; roofplan; first and second floor plans; front, rear, two side elevations; wall…