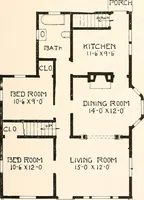
Guaranteed building plans with interior views and details : a standard collection of new, original and artistic designs of cottages, bungalows, residences and flats of frame, brick, cement, plaster, concrete blocks, hollow tile, stucco etc. and farm buildings of all descriptions together with interior and exterior details and interior views. (1915)
William A. Radford · Radford Architectural Company · leaf 143
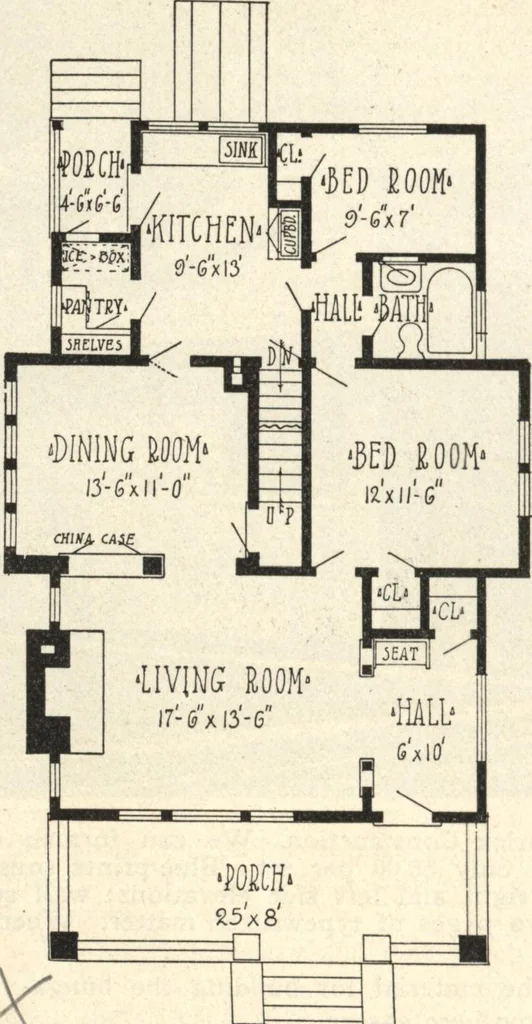
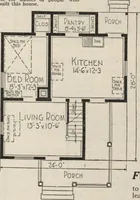
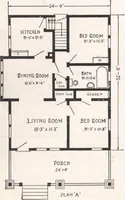
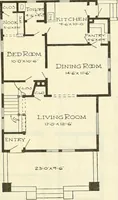
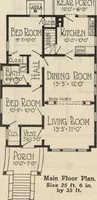
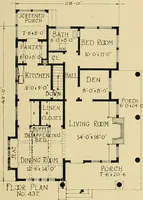
ell planned and it is easy ofaccess without being conspicuous. A rear corner porch with back stepsmakes a pleasant kitchen annex, whichwould naturally be used as a sort ofkitchen workroom in the summer. Thereis a small door opening from the porchinto the pantry to put ice into the ice-box, a… … ihoor Plan of Bungalow, Size 25 by40 feet. wide treads. There is so much runningup and down stairs from the kitchen tothe cellar that special attention is givento this feature. Over the cellar stairssteps to the upper floor are placed. Inthis house the second floor contains onegood room besides…