Central Lumber Company · Reading, PA : Central Lumber Company, Lumber and Building Material, Second and Walnut Streets · leaf 70
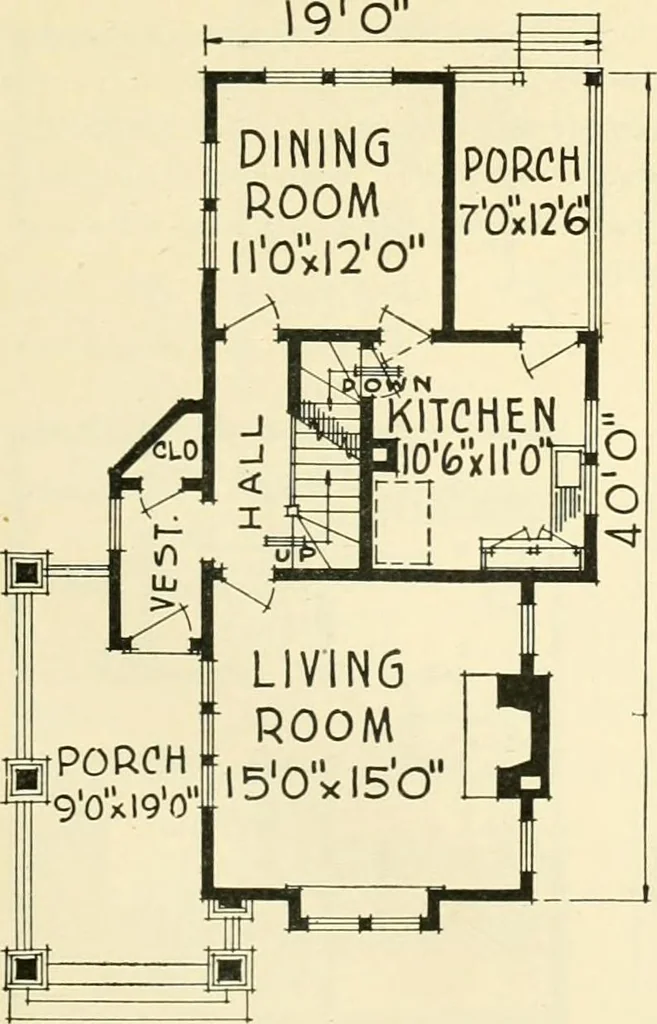
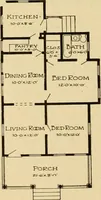
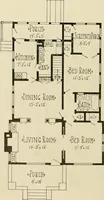
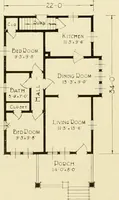
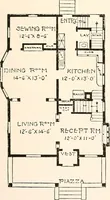
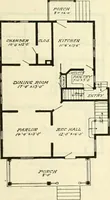
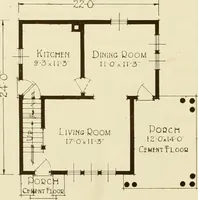
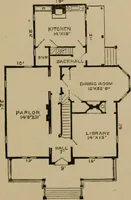
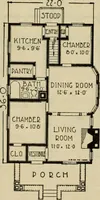
19 0 xlO 0 Design 12662-B & ISooiub, UatJi and Sleiimii; Iurtli H ERE is a pleasing home, something different than the ordinary, yet very handsome and effective in appearance. It is of plain, simple construction and is built on the American straight line plan, with no frills nor unsightly… … DIMEJJSIOXS Width oyer all 33 ft. K in. Depth OTcr all 50 ft. Ceiling height, 1st floor.. !) ft.Ceiling height, 2n(l tloor S ft. 6 in. Height of basement 7 ft. REVERSED FLOOR PLANS FOR ANY HOME IN THIS BOOK CAN BE FURNISHED WITHOUT EXTRA COST 3LEEPIN6 PORCHI50x60
Architecture, Domestic
Internet Archive · Public Domain Mark 1.0. Free to use for anything.