William A. Radford · Radford Architectural Company · leaf 145
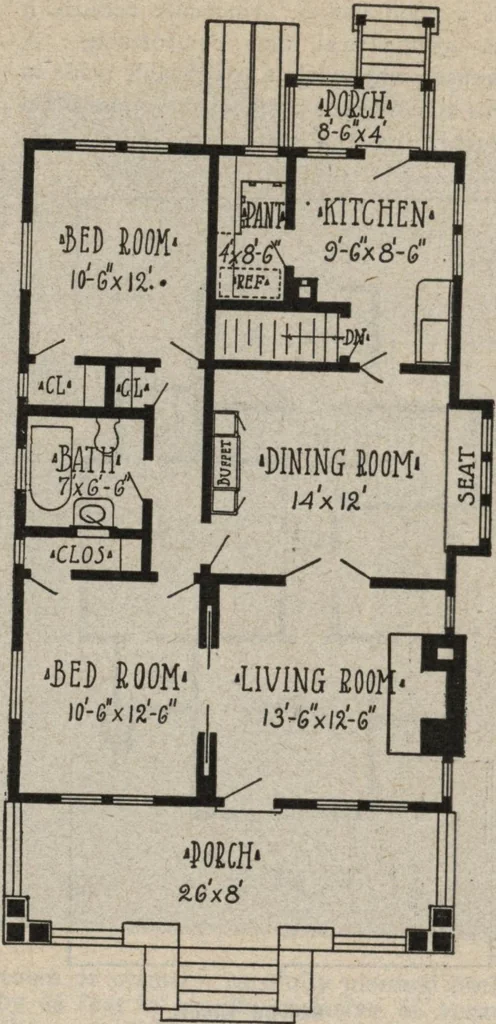
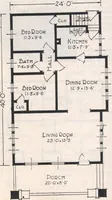
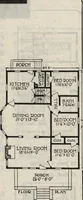
ce whenputting fuel into the cellar and whencarrying out ashes. Again, on wash-days, an outside entrance is appreciated.It is much better than a window to letair into the laundry and to let the sudsysmell from the clothes boiling float outinto the atmosphere instead of penetrat-ing up through the… … Main Floor Plan.Size 26 feet by 38 feet 6 inches. The construction of this beautiful bun-galow above the cellar wall is of theusual sills, joist and 2 by 4 studding,boarded outside with ship lap. Next islayer of building paper, worked aroundthe windows in such a way as to doublethe ■ important…