William A. Radford · Radford Architectural Company · leaf 125
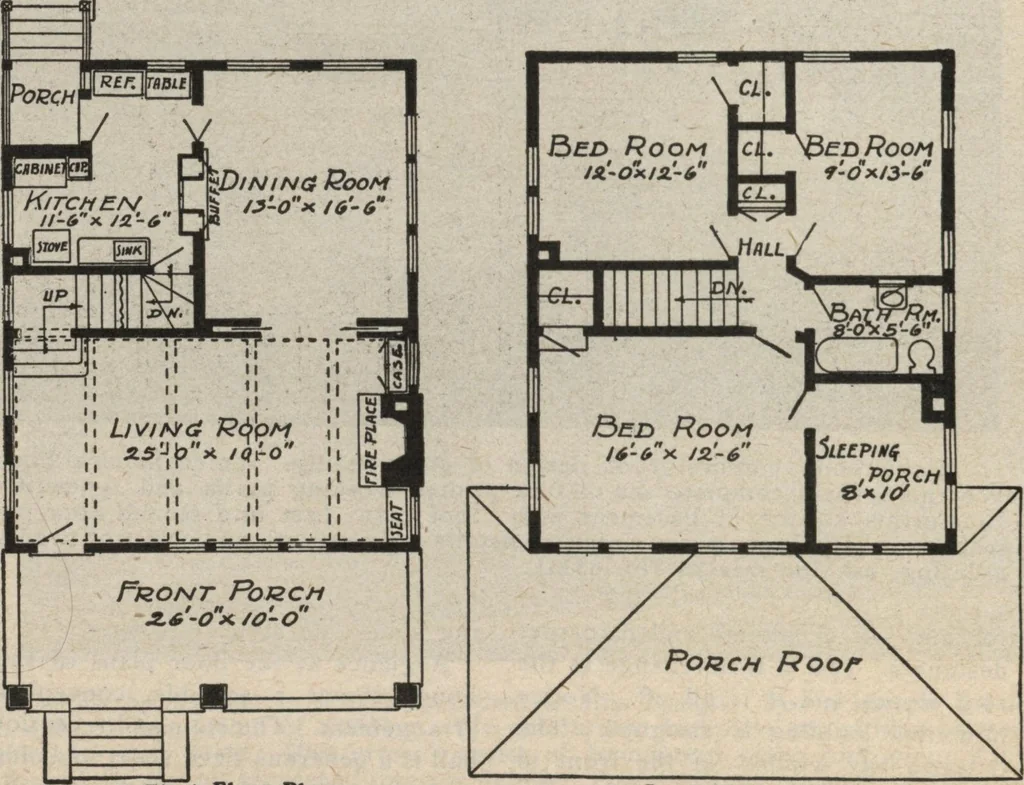
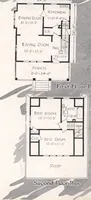
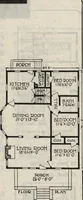
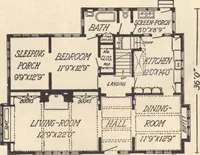
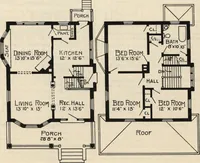
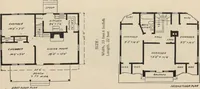
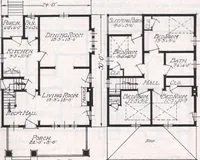
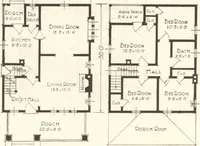
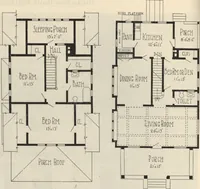
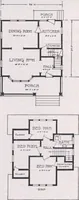
first floor. It is decoratedwith a beamed ceiling, brick fire place,and built-in book case and chimney cor-ner seat. Double sliding doors separate the liv-ing room and the dining room. This dining room is a very well lighted apart-ment, having an attractive built-in buffet.The kitchen is… … First Floor Plan Second Floor Plan Arrangement of Modern Six-Room House, Size 28 by 31 Feet. MODEL HOME DESIGNS 125