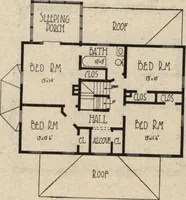
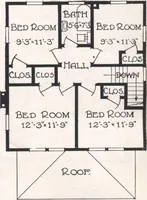
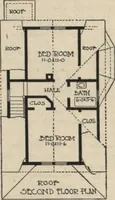
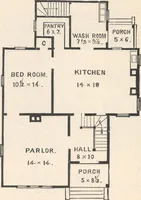
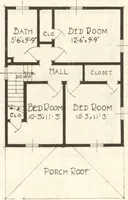
Guaranteed building plans with interior views and details : a standard collection of new, original and artistic designs of cottages, bungalows, residences and flats of frame, brick, cement, plaster, concrete blocks, hollow tile, stucco etc. and farm buildings of all descriptions together with interior and exterior details and interior views. (1915)
William A. Radford · Radford Architectural Company · leaf 154
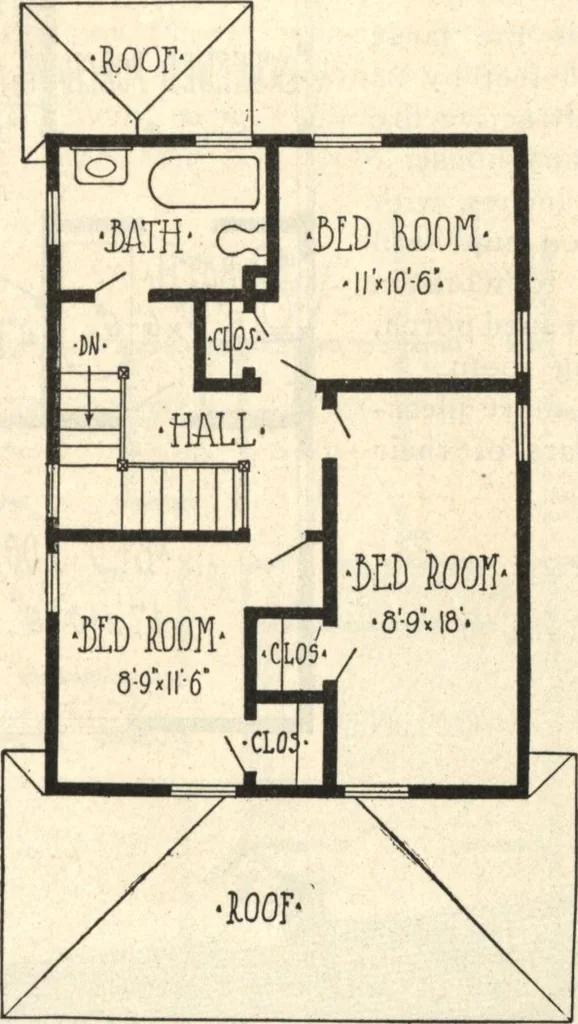
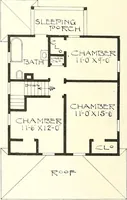
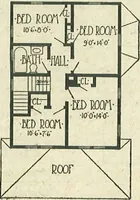
^ ■LIVING MM- ■2fxl5. •MICH- … First Floor Plan Second Floor Plan Arrangement of Six-Room Stucco House, Size 22 by 30 Feet extending back at the right hand formsthe dining room. The stairway goesup just where these two rooms join.The first three steps are out in the roomand the rest of the way up it is aclosed stairway. The…