Guaranteed building plans with interior views and details : a standard collection of new, original and artistic designs of cottages, bungalows, residences and flats of frame, brick, cement, plaster, concrete blocks, hollow tile, stucco etc. and farm buildings of all descriptions together with interior and exterior details and interior views. (1915)
William A. Radford · Radford Architectural Company · leaf 16
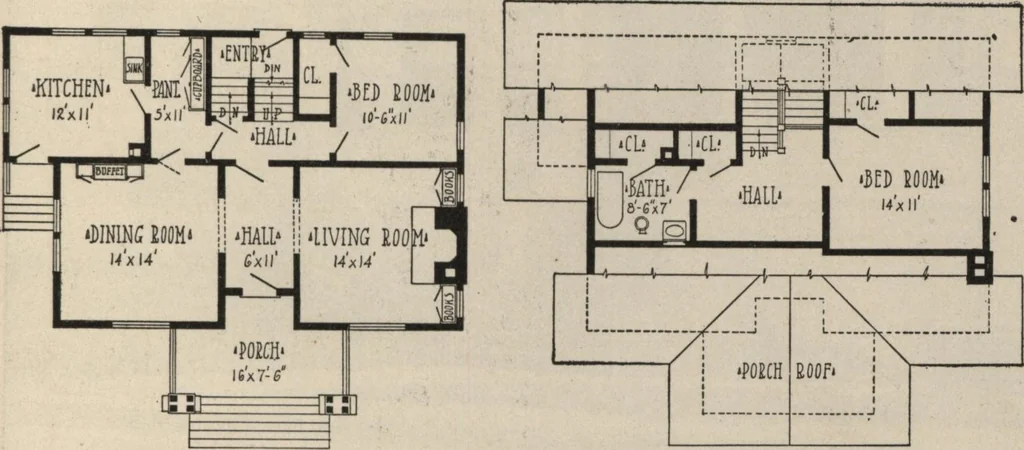
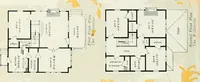
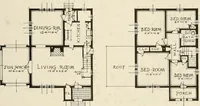
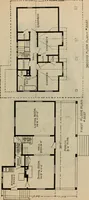
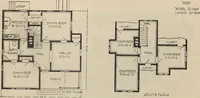
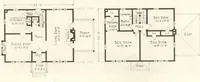
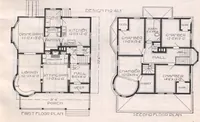
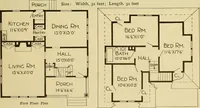
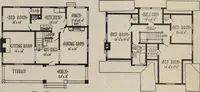
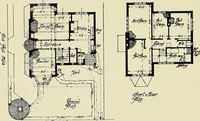
ten matter. When ordering, ask for Design No 6647 H ity to build a long roof with gableends. There is an advantage in gable endswhen the space under the roof is re-quired for bedrooms. A rather mas-sive gable roof extension in front,supported by heavy brick buttresses, Rooms differ greatly in… … First Floor. Second Floor. covers inches. Arrangement of House, Size 40 ft. 6 in. by 26 ft. 6 in. a porch 16 feet by 7 feet 6 same time considerable wall space is At the sides of the porch areplaces for swinging seats. Everyonelikes a large, comfortable swinging required, otherwise large pieces…