Guaranteed building plans with interior views and details : a standard collection of new, original and artistic designs of cottages, bungalows, residences and flats of frame, brick, cement, plaster, concrete blocks, hollow tile, stucco etc. and farm buildings of all descriptions together with interior and exterior details and interior views. (1915)
William A. Radford · Radford Architectural Company · leaf 17
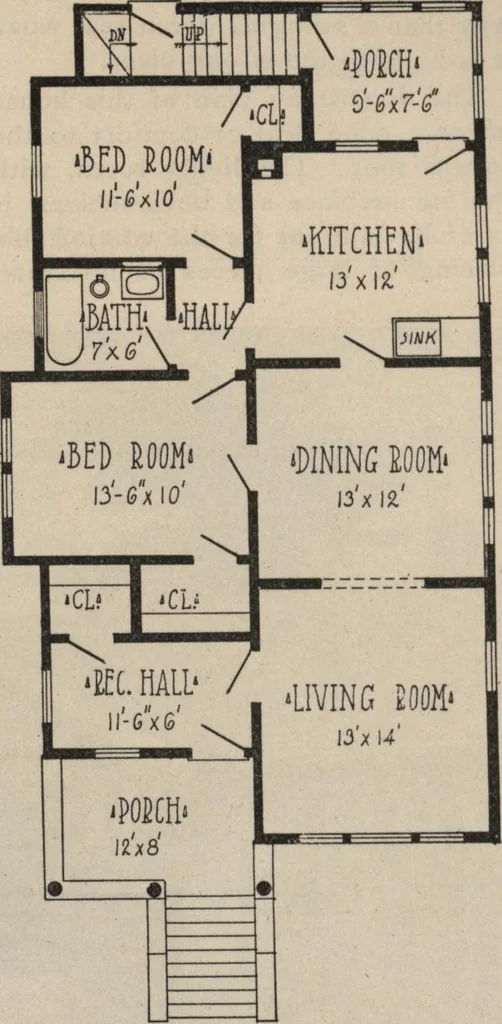
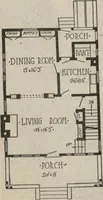
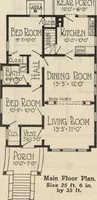
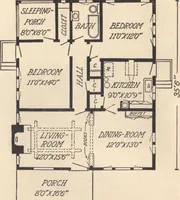
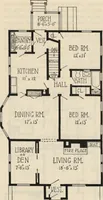
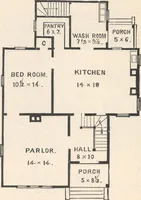
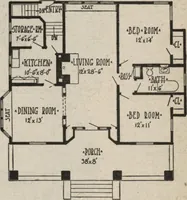
ip roof idea prevails in somecommunities, because it is neat and at-tractive in appearance, and because theinhabitants are accustomed to seeing ahip roof or cottage roof, as it is oftencalled, so that it has got to be a localfavorite fixed in the minds of the people. All the living rooms and… … Floor Plan of Cottage.Size 28 by 48 ft. vation of this kind is a sort of protec-tion against night prowlers. The woodwork all through this littlehouse is plain and neat. The woodworkis plain and smooth with square corners,but usually the mouldings are of consid-erable size. People building these…