William A. Radford · Radford Architectural Company · leaf 81
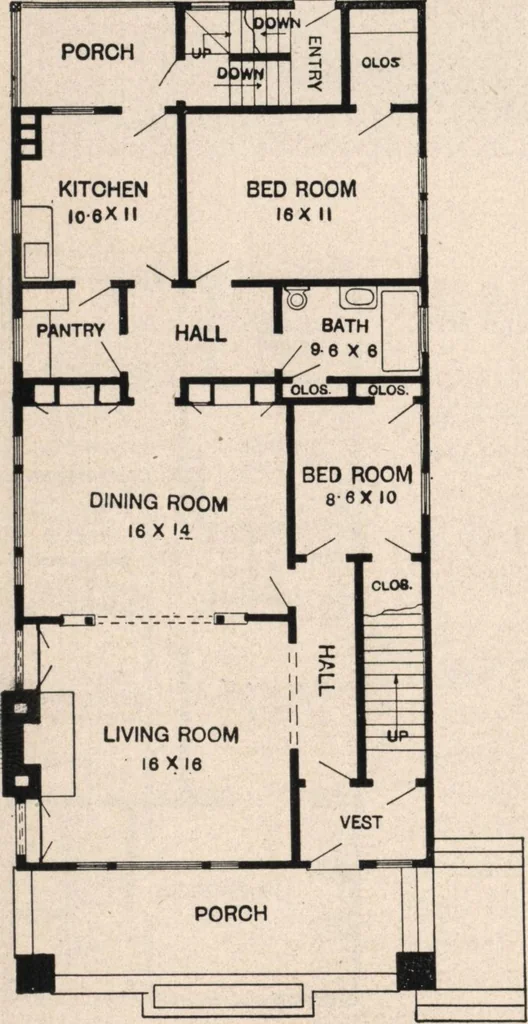
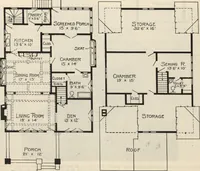
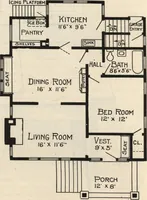
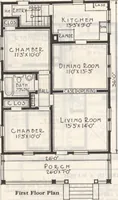
DESIGN NO. 4031Size: Width, 28 feet; Length, 58 feet 6 inches. … Blue Prints consist of basementplan; first and second floor plan;all necessary elevations and allnecessary interior details. Specifications are typewritten andcontain all the information neces-sary for the proper construction ofthe house. Price of Plans and Speci-fications $15.00 First Floor Plan