Guaranteed building plans with interior views and details : a standard collection of new, original and artistic designs of cottages, bungalows, residences and flats of frame, brick, cement, plaster, concrete blocks, hollow tile, stucco etc. and farm buildings of all descriptions together with interior and exterior details and interior views. (1915)
William A. Radford · Radford Architectural Company · leaf 192
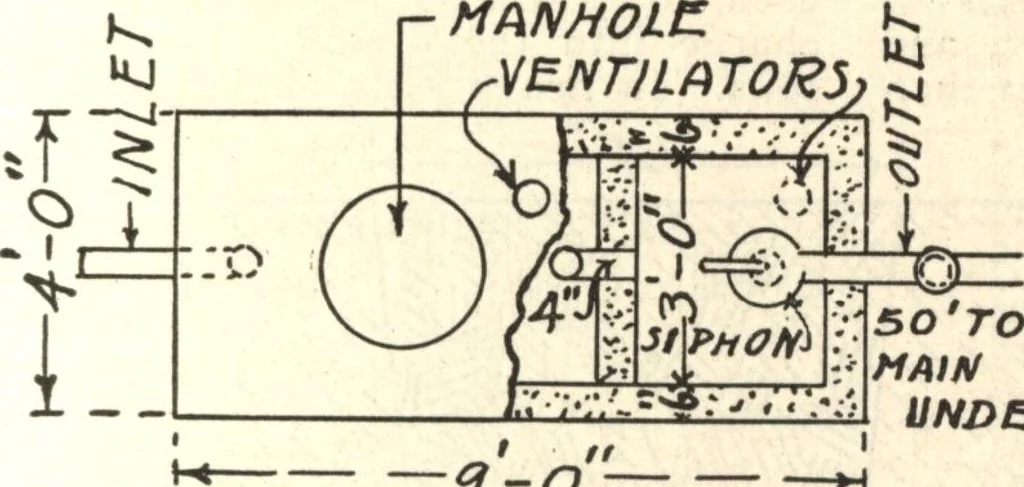
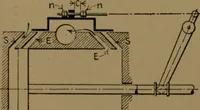
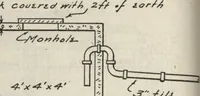
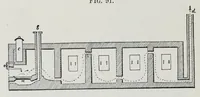
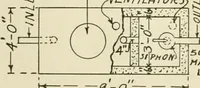
pipe or passage which takes this treat-ed sewage from the first tank to thesecond, is so arranged that the quan- GUARANTEED BUILDING PLANS 193 tity of sewage passing out of the firsttank is taken from that part of thetank midway between the scum at thetop and the sediment at the bottom.The… … about six persons. This tank is de-signed on the basis that each personwill use on an average about 70 gal-Ions of water each 24 hours. The firstchamber holds about 400 gallons ofsewage below the water line, and is3 feet long, 4l/2 feet wide, and 5 feethigh, inside dimensions. The secondcompartment…