Guaranteed building plans with interior views and details : a standard collection of new, original and artistic designs of cottages, bungalows, residences and flats of frame, brick, cement, plaster, concrete blocks, hollow tile, stucco etc. and farm buildings of all descriptions together with interior and exterior details and interior views. (1915)
William A. Radford · Radford Architectural Company · leaf 198
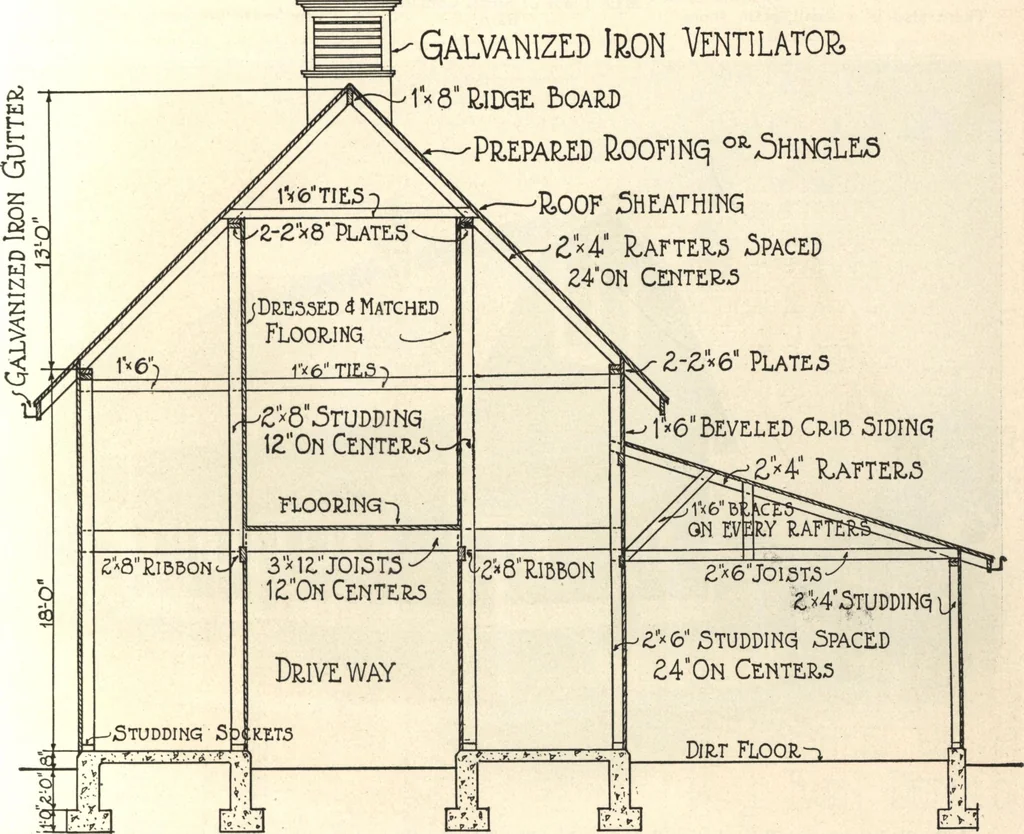
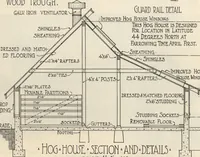
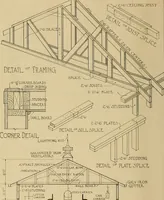
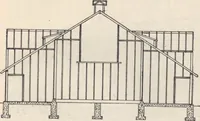
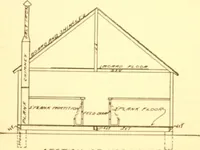
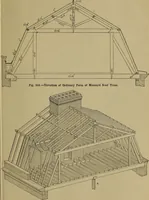
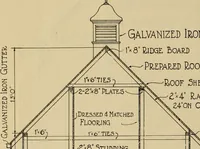
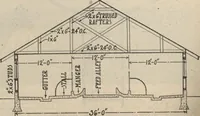
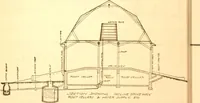
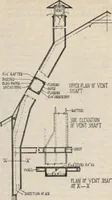
Galvanized Iron Ventilator 1*8R,IDQE bOARD -Prepared RooriNq or->Shingle£ -Roof sheathingZH* Lafters -Spaced £40N CENTERS 2-£*6 Plates … 6 Beveled Crib SidingH Hatters Ceoss Section Cross Section Through Combined Corn Crib, Grain House and Implement Storage Shed (Design No. A315 H) Illus-trated on Opposite Page. 200 GUARANTEED BUILDING PLANS Small Convenient Farm Barn A combination barn, 36 by 46 feet,built on the lines, shown in…