Radford's Combined House and Barn Plan Book (1908)
Radford Architectural Company · leaf 145
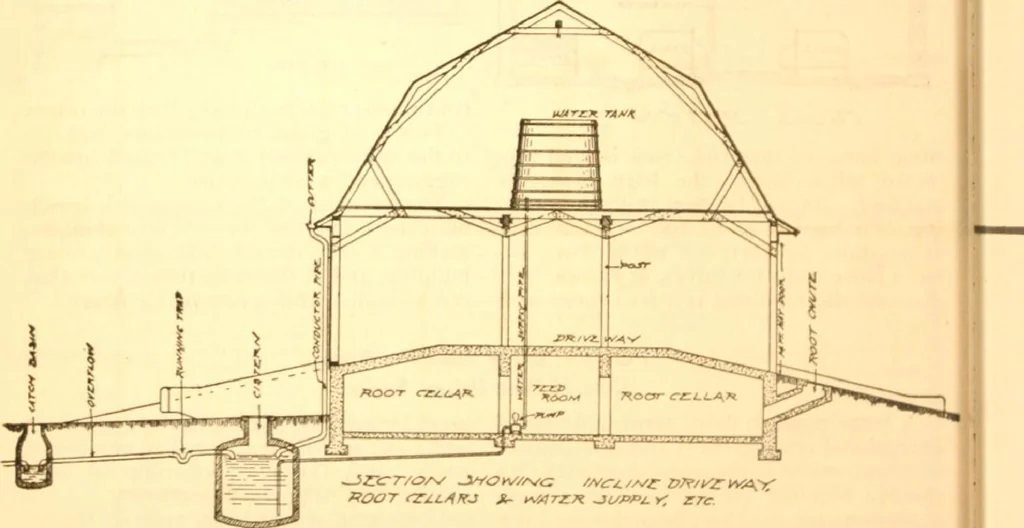
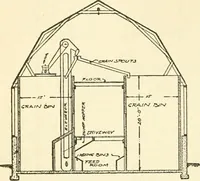
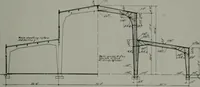
fftOr^/ T £i.C\*A.T/OKf extending 28 feet from the ground floor tothe plate and provided with a continuouscup conveyor, operated by a small electricmotor, for elevating the grain. buried cisterns, from whence it is pumpedto a large tank overhead, as needed. In the front of the building,… … BOOT <TTjLc4KJ JJ- H//1TJZK. JVWj. V. ZTc A feature in connection with the root liars is worthy of notice. Thcv are lo- cate<l on the ground floor under the barn floor or elevated driv< iy. They are the office and milk handling roon \s will I erved from the plan- the ice house is very…
Pattern book · Architecture, Domestic · Designs and plans · Farm buildings · Barns
Internet Archive · Building Technology Heritage Library · Public Domain Mark 1.0. Free to use for anything.